Leave a Message

By providing your contact information to Christine Christiansen, your personal information will be processed in accordance with Christine Christiansen's Privacy Policy. By checking the box(es) below, you consent to receive communications regarding your real estate inquiries and related marketing and promotional updates in the manner selected by you. For SMS text messages, message frequency varies. Message and data rates may apply. You may opt out of receiving further communications from Christine Christiansen at any time. To opt out of receiving SMS text messages, reply STOP to unsubscribe.

Thank you for your message. We will be in touch with you shortly.

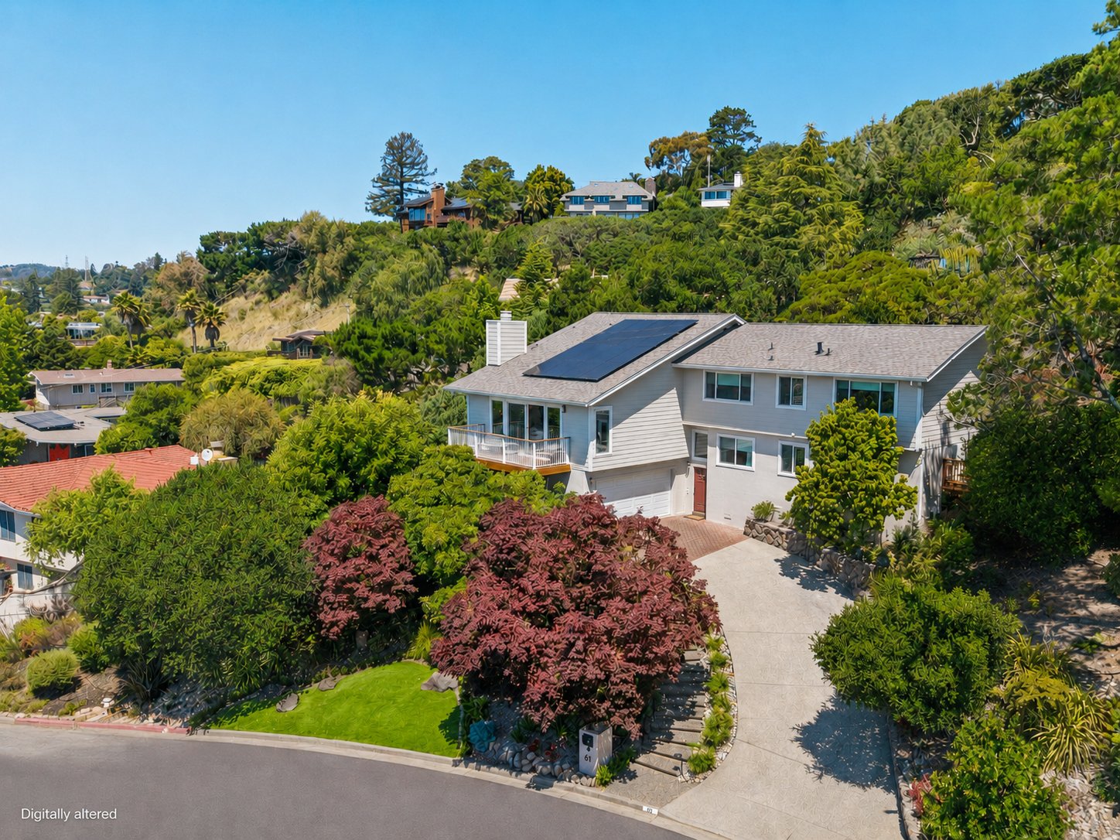
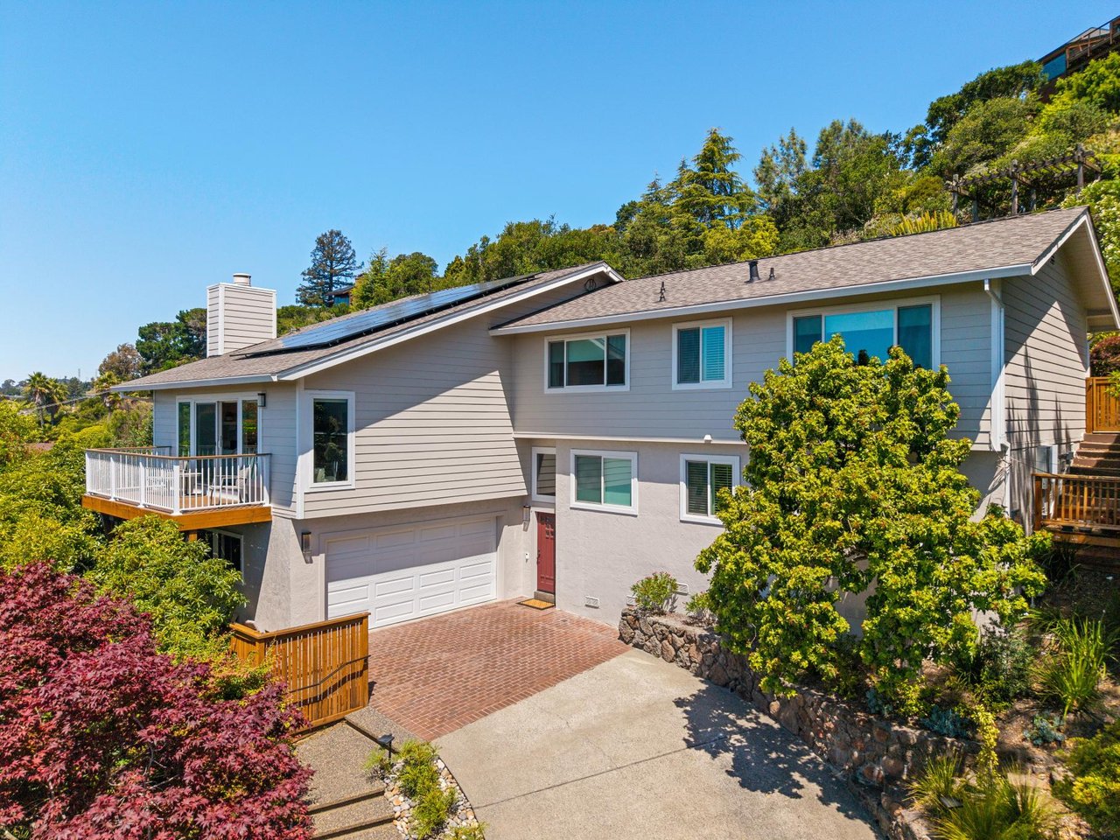
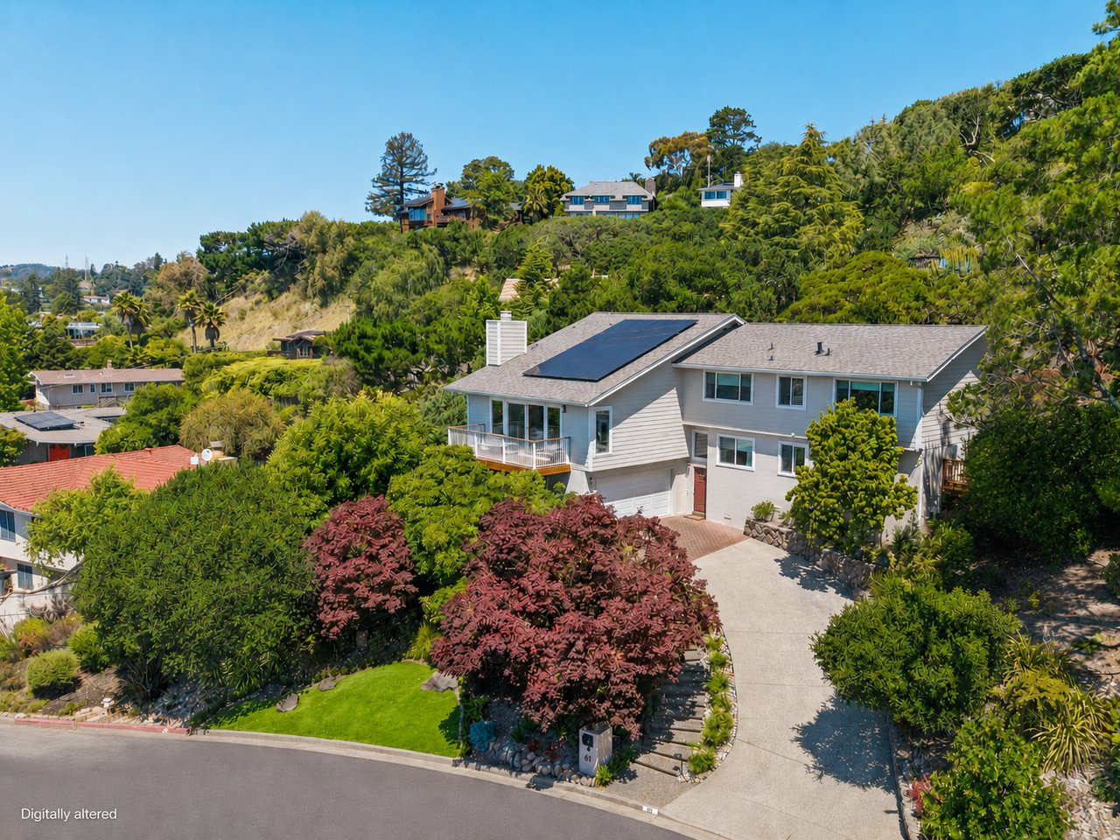
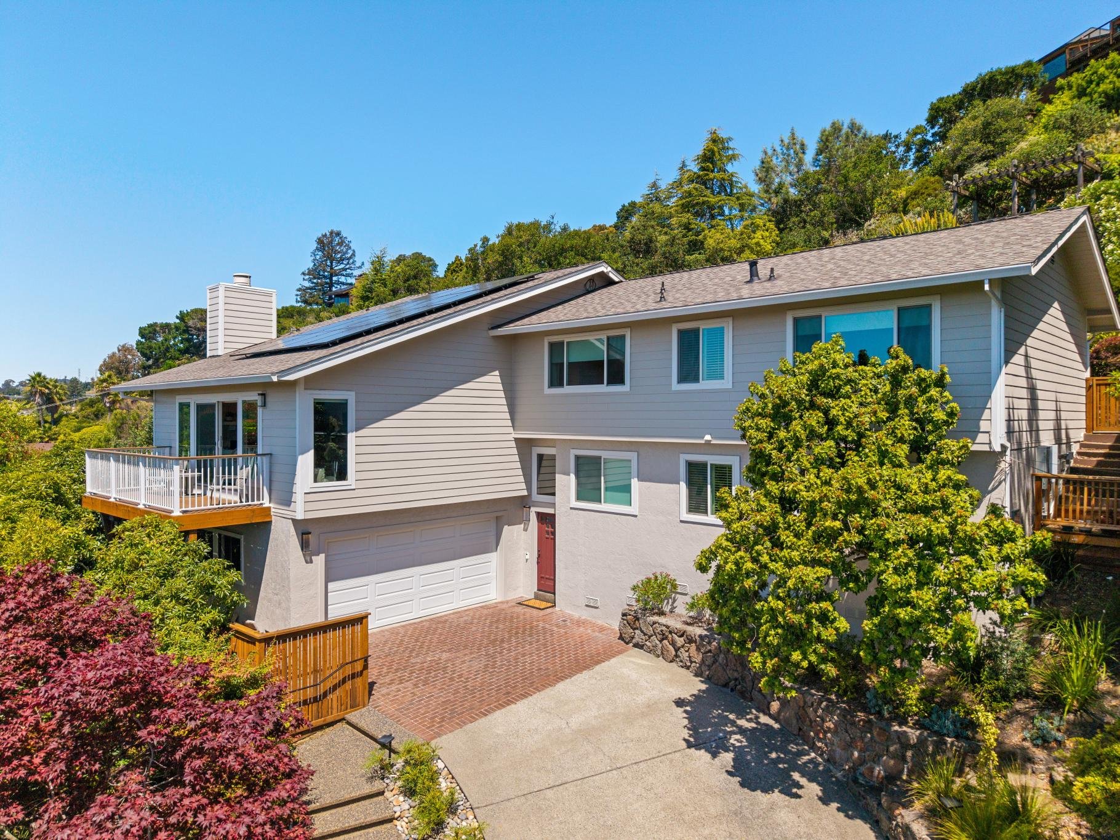
Gray two-story home with rooftop solar panels, a balcony, and brick driveway.
Gray two-story hillside home with rooftop solar panels, a landscaped yard, and a wide driveway.
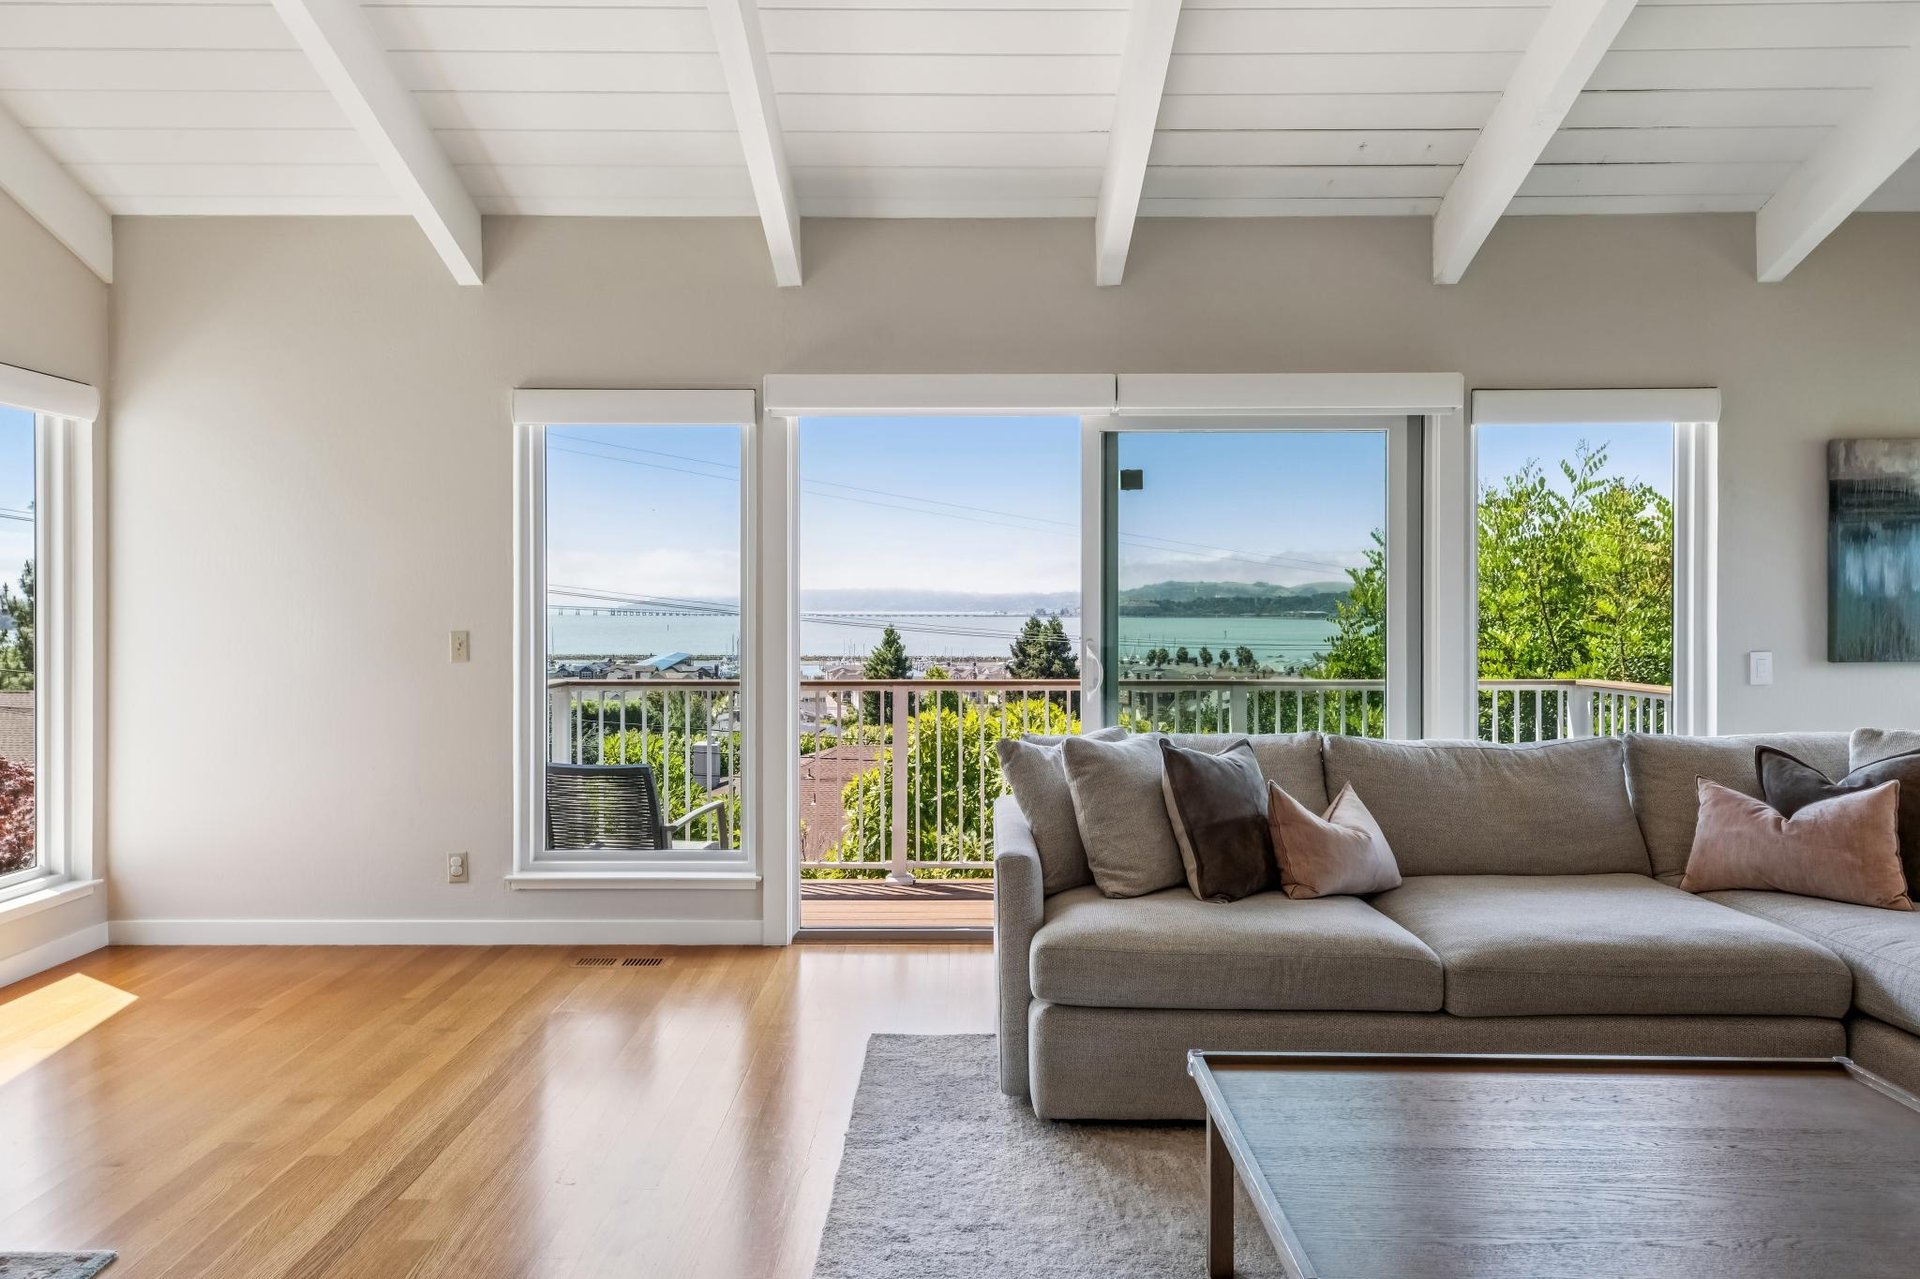
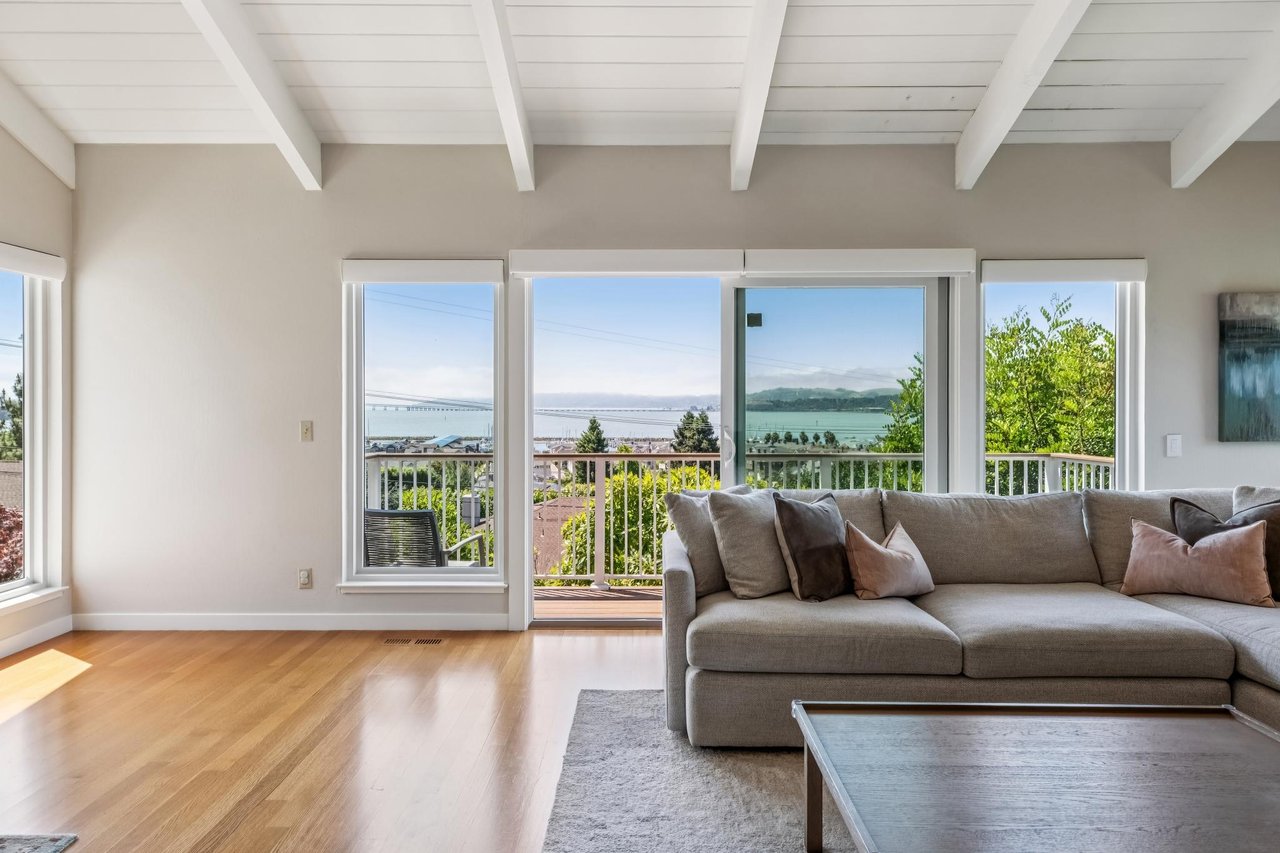
Living room with exposed ceiling beams and a balcony view of the water and hills.
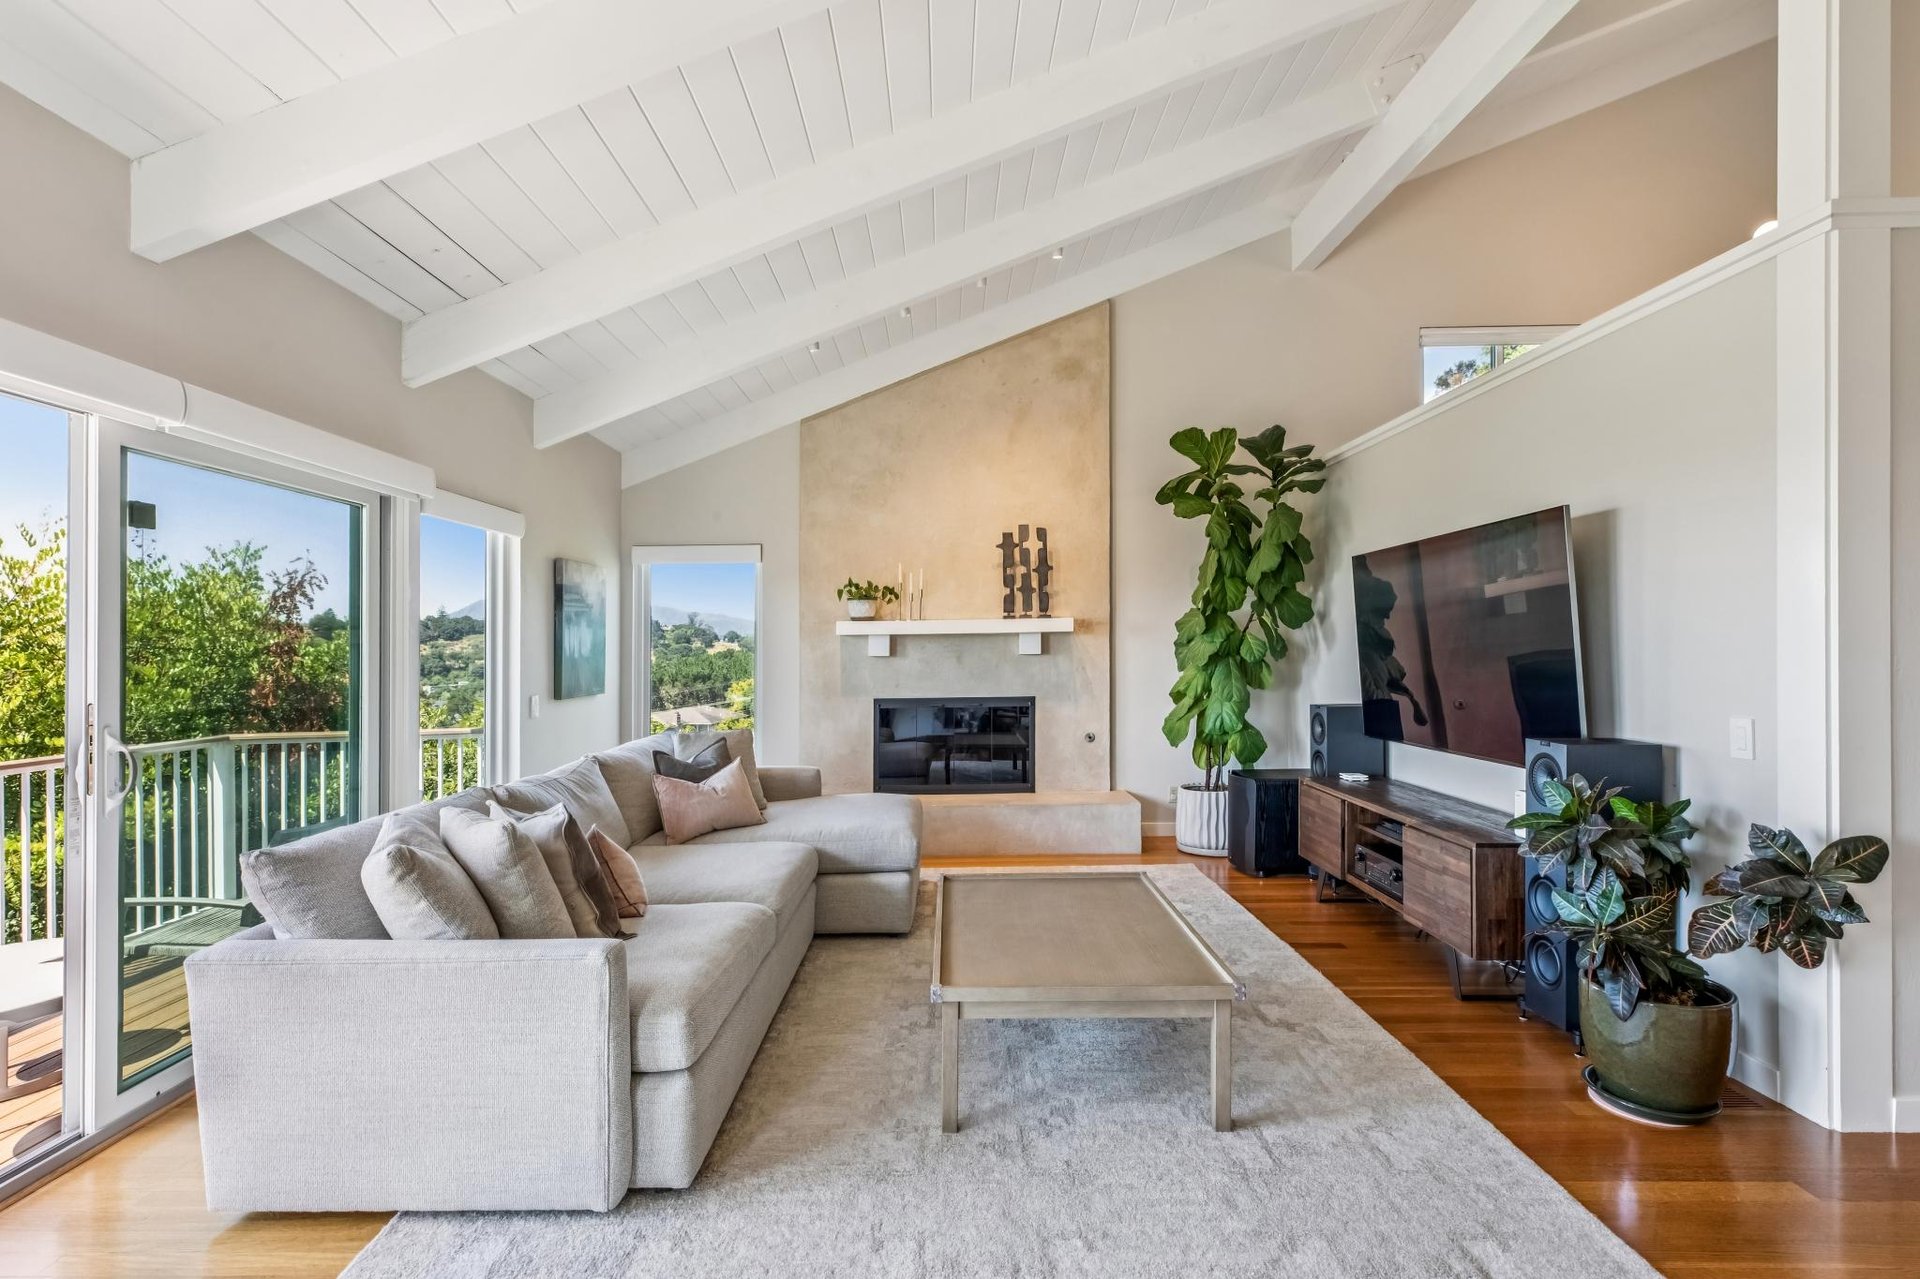
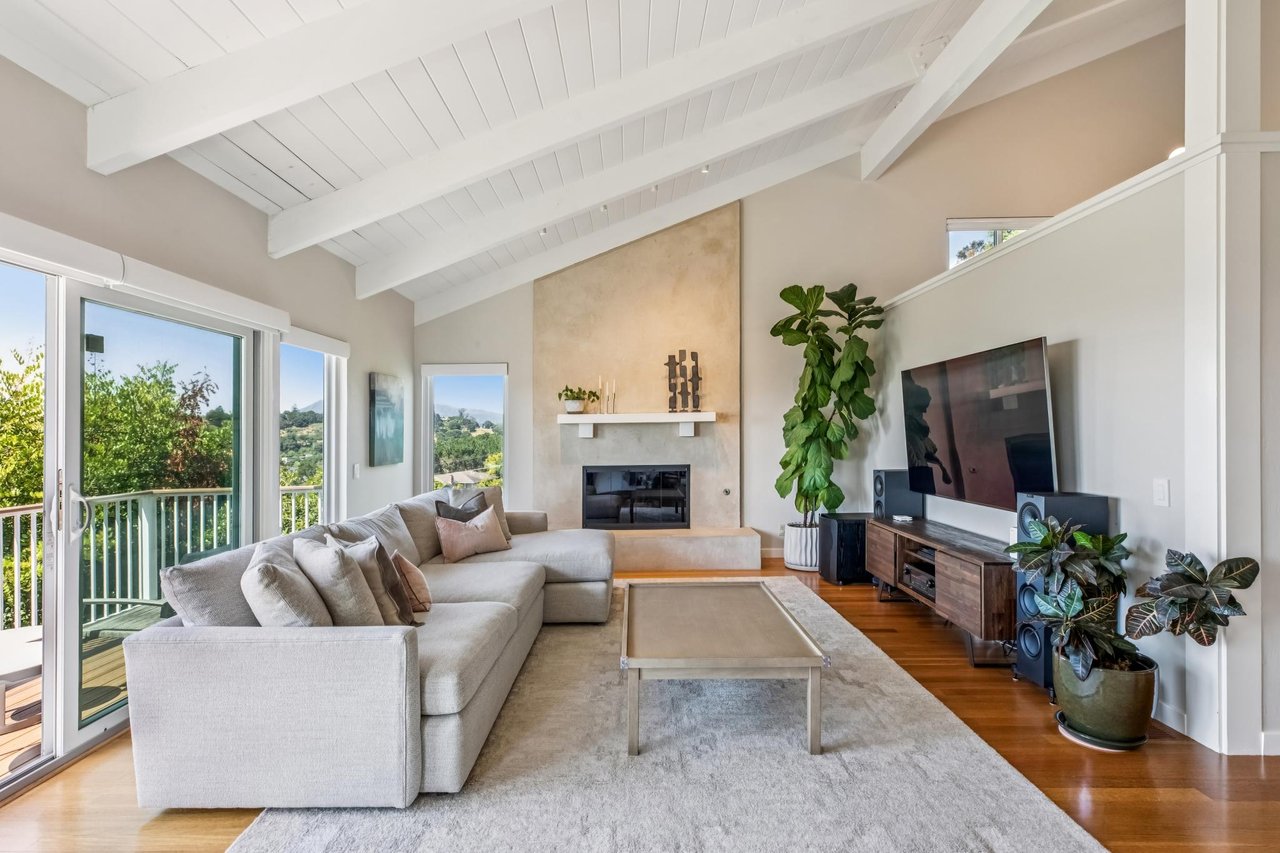
Living room with vaulted white beams, a fireplace, and sliding doors overlooking green hills.
Living room with vaulted white-beam ceiling, fireplace, and windows overlooking hills and water.
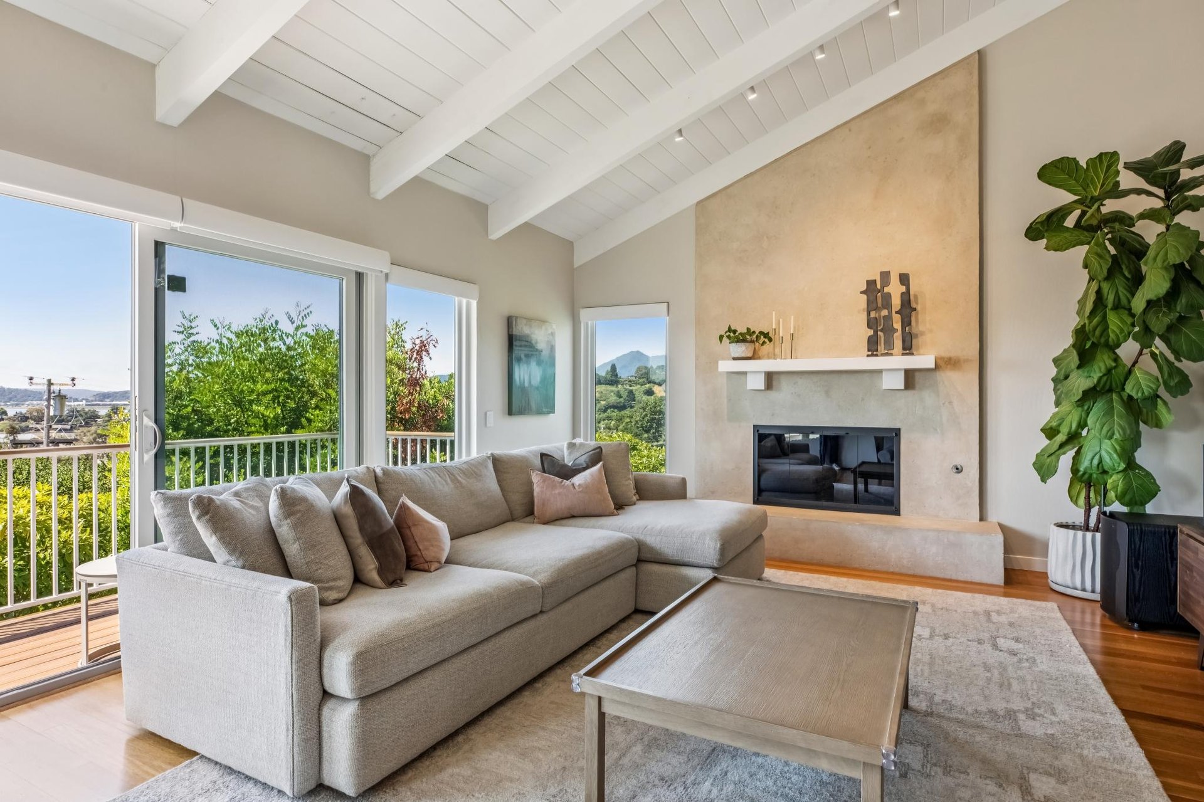
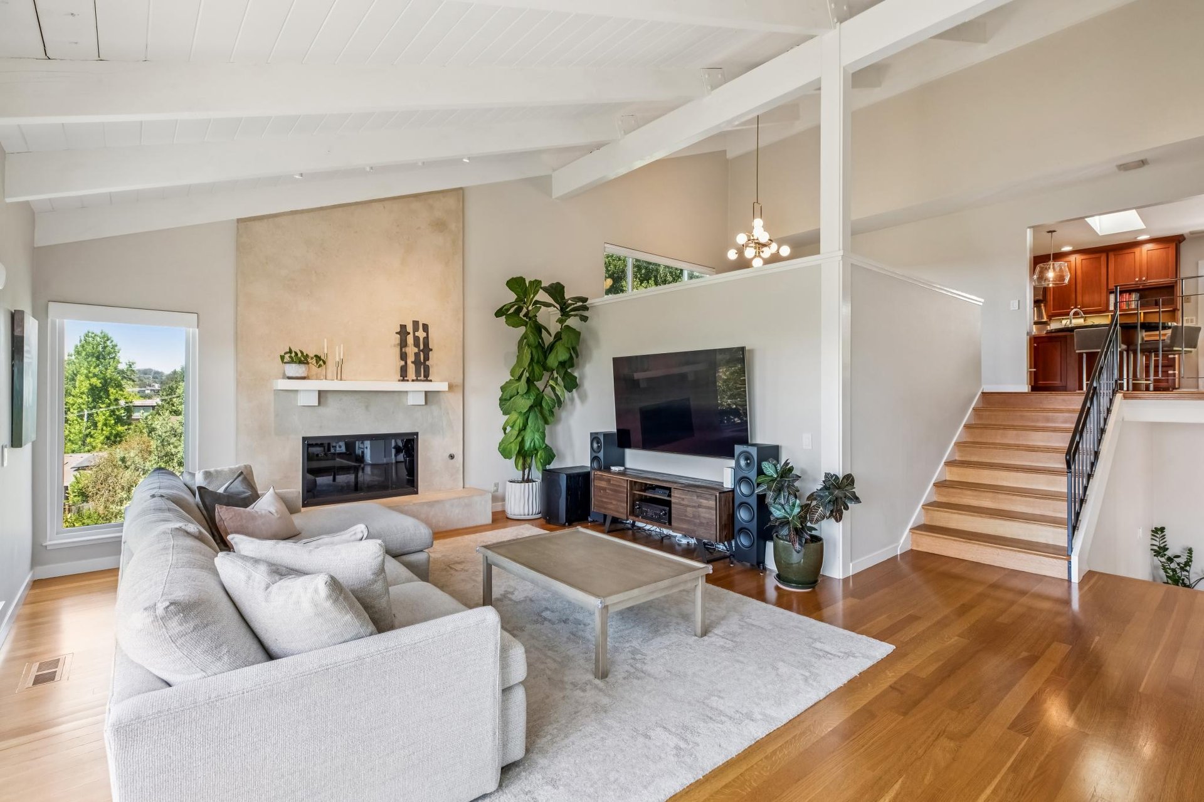
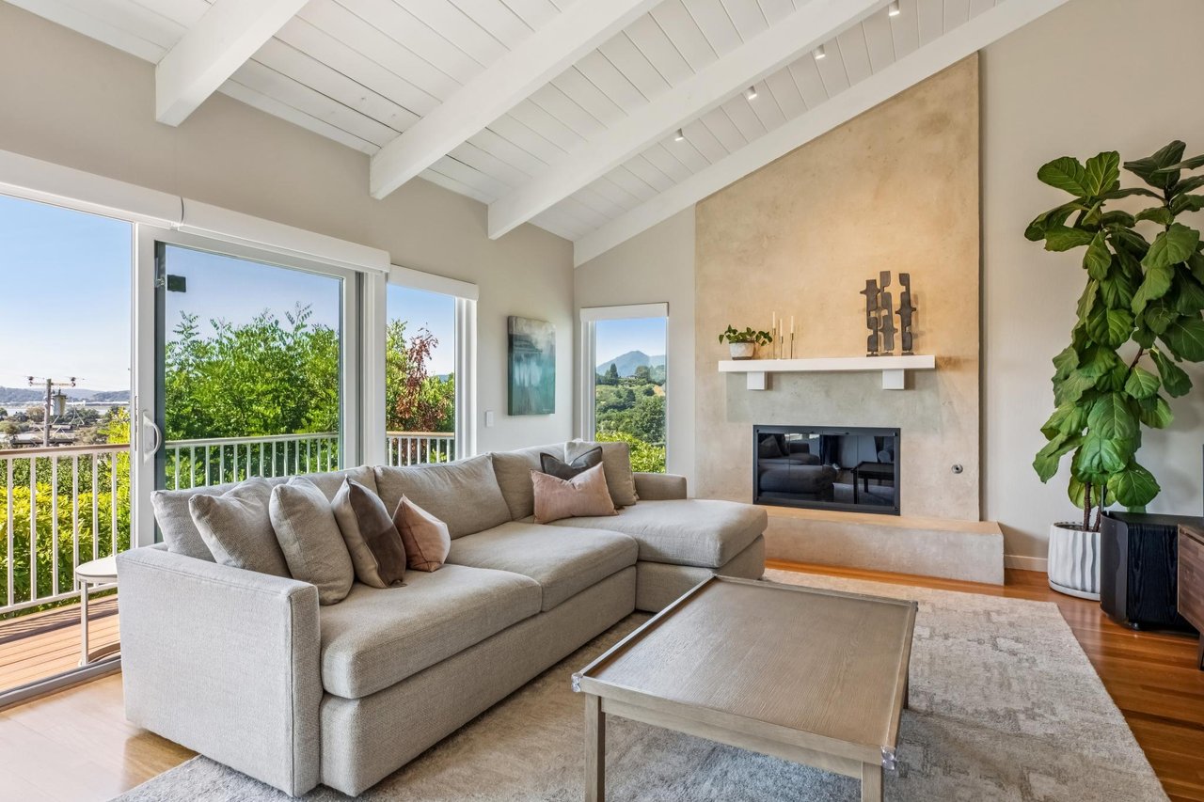
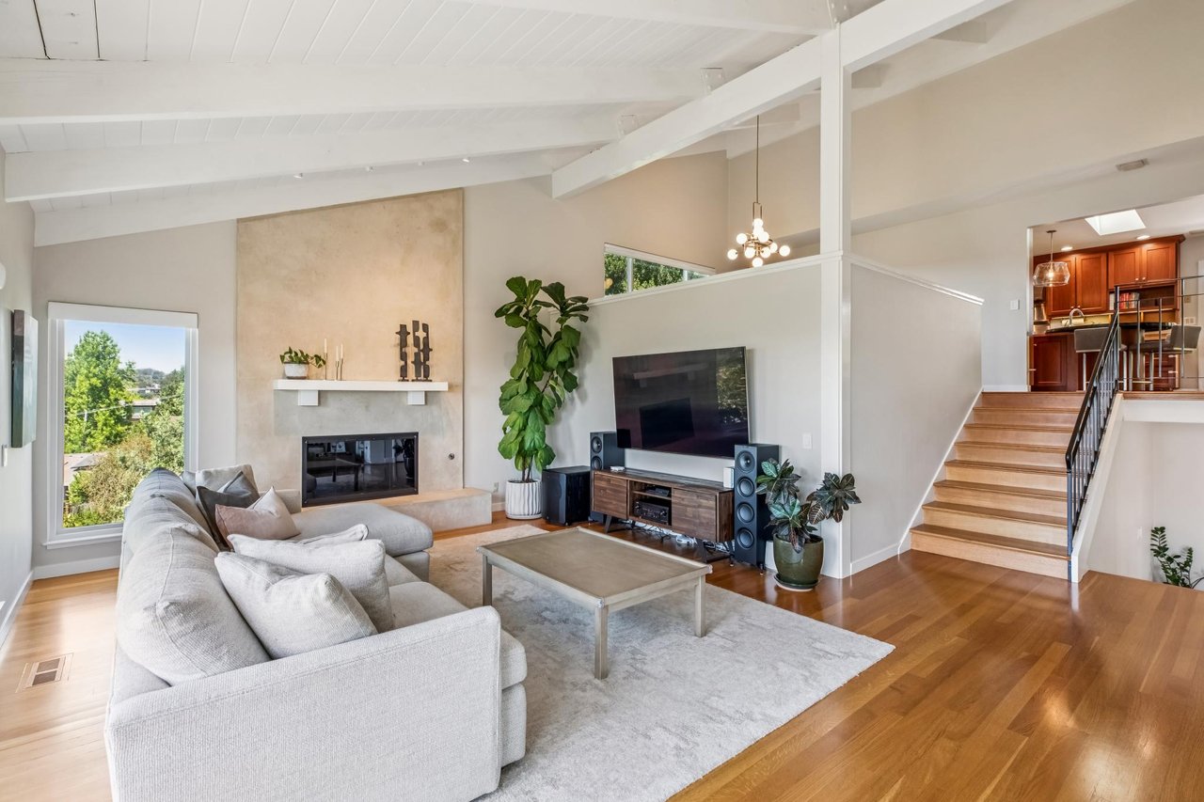
Living room with a vaulted beam ceiling, fireplace, light sofa, and hardwood floors.
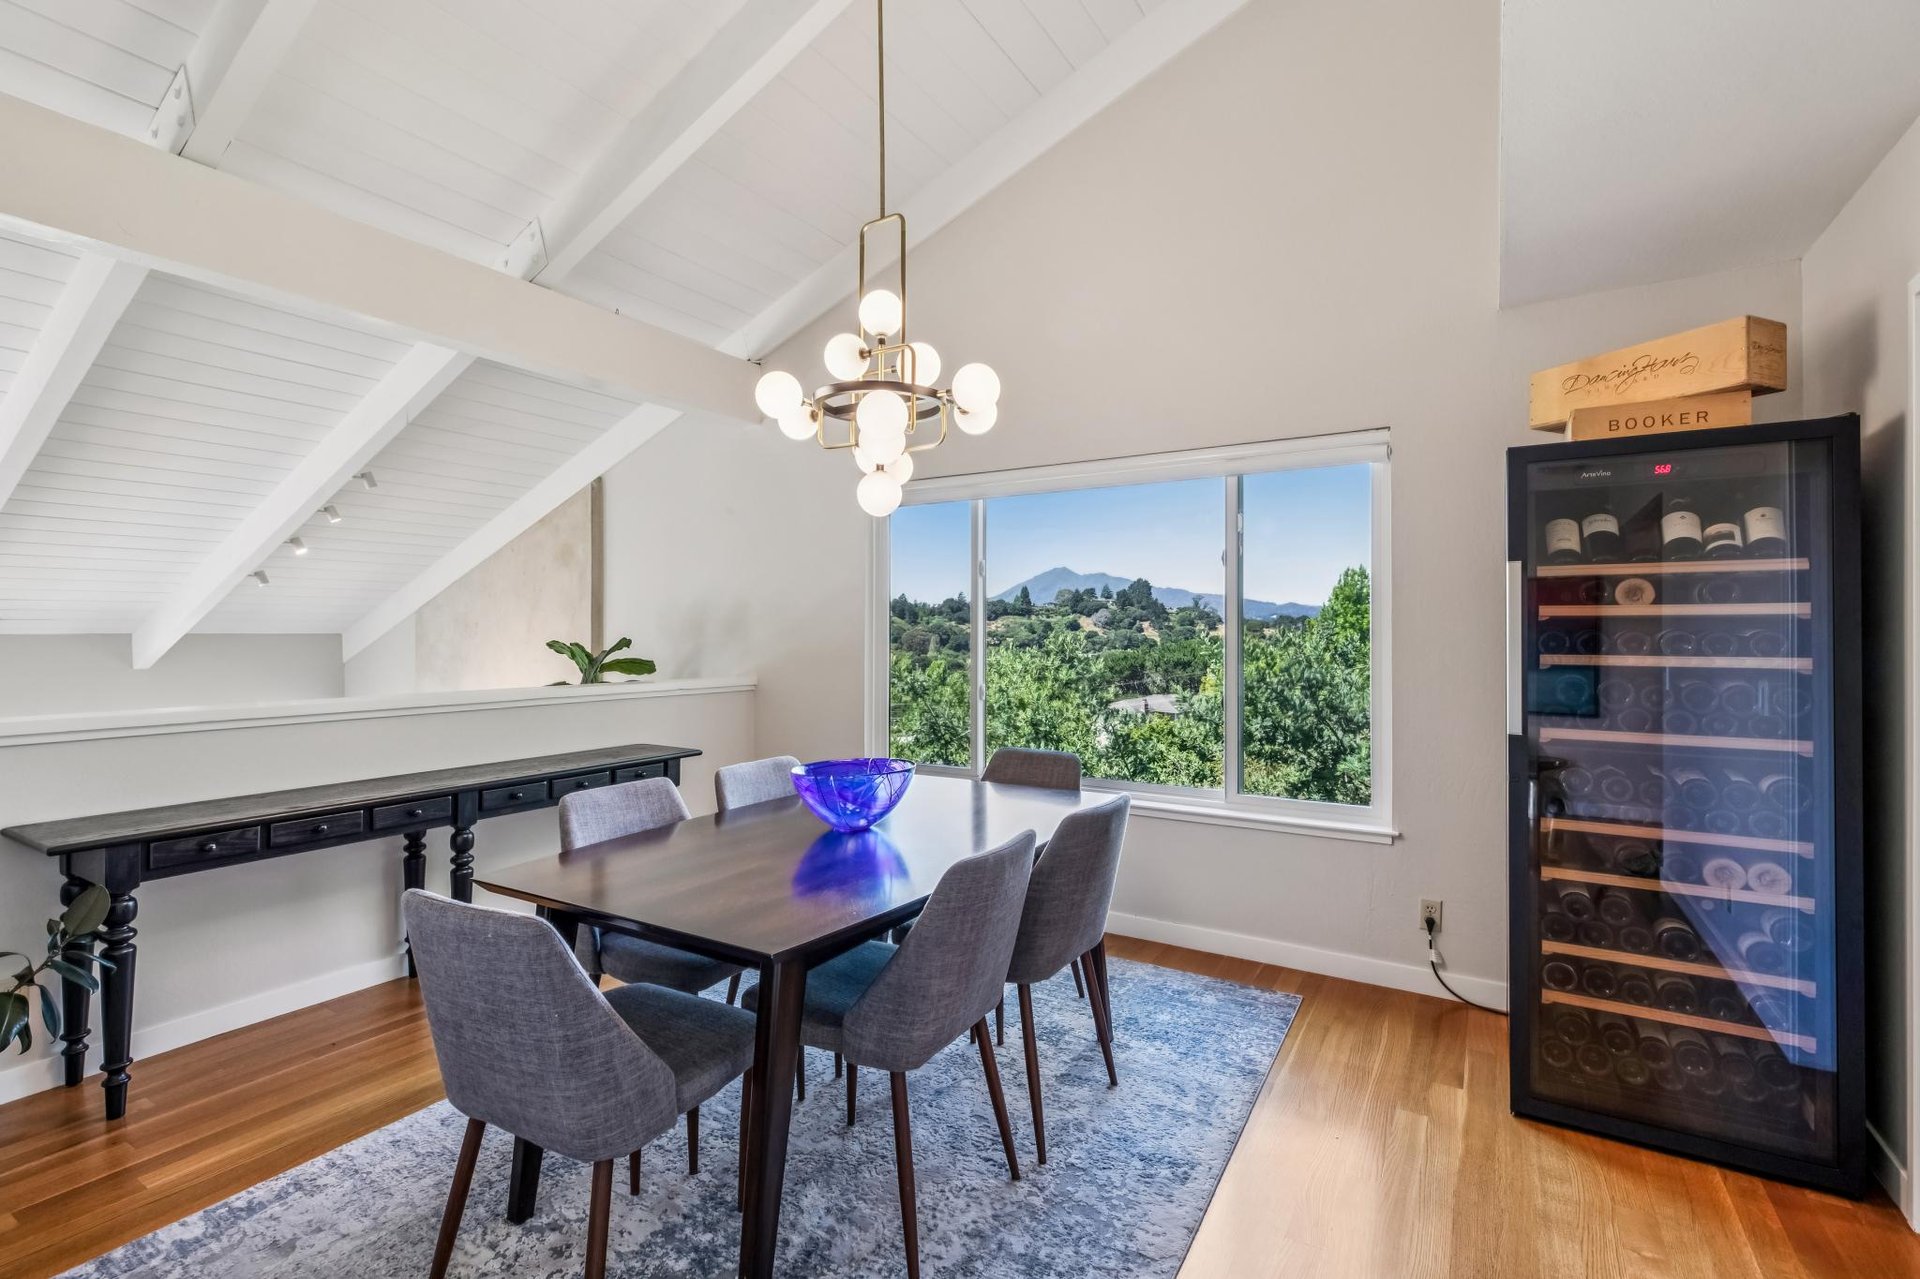
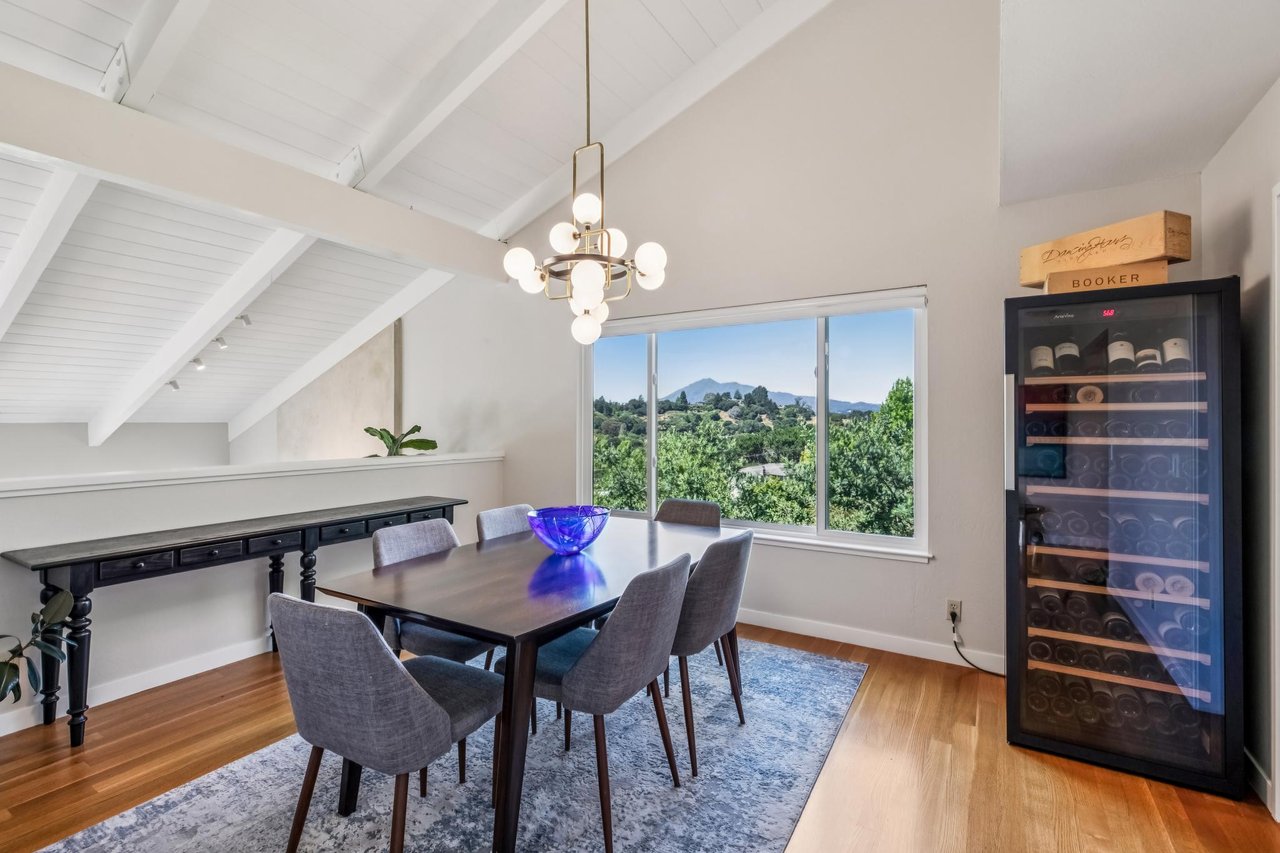
Dining room with vaulted white ceiling, wine refrigerator, and views of green hills and distant mountains.
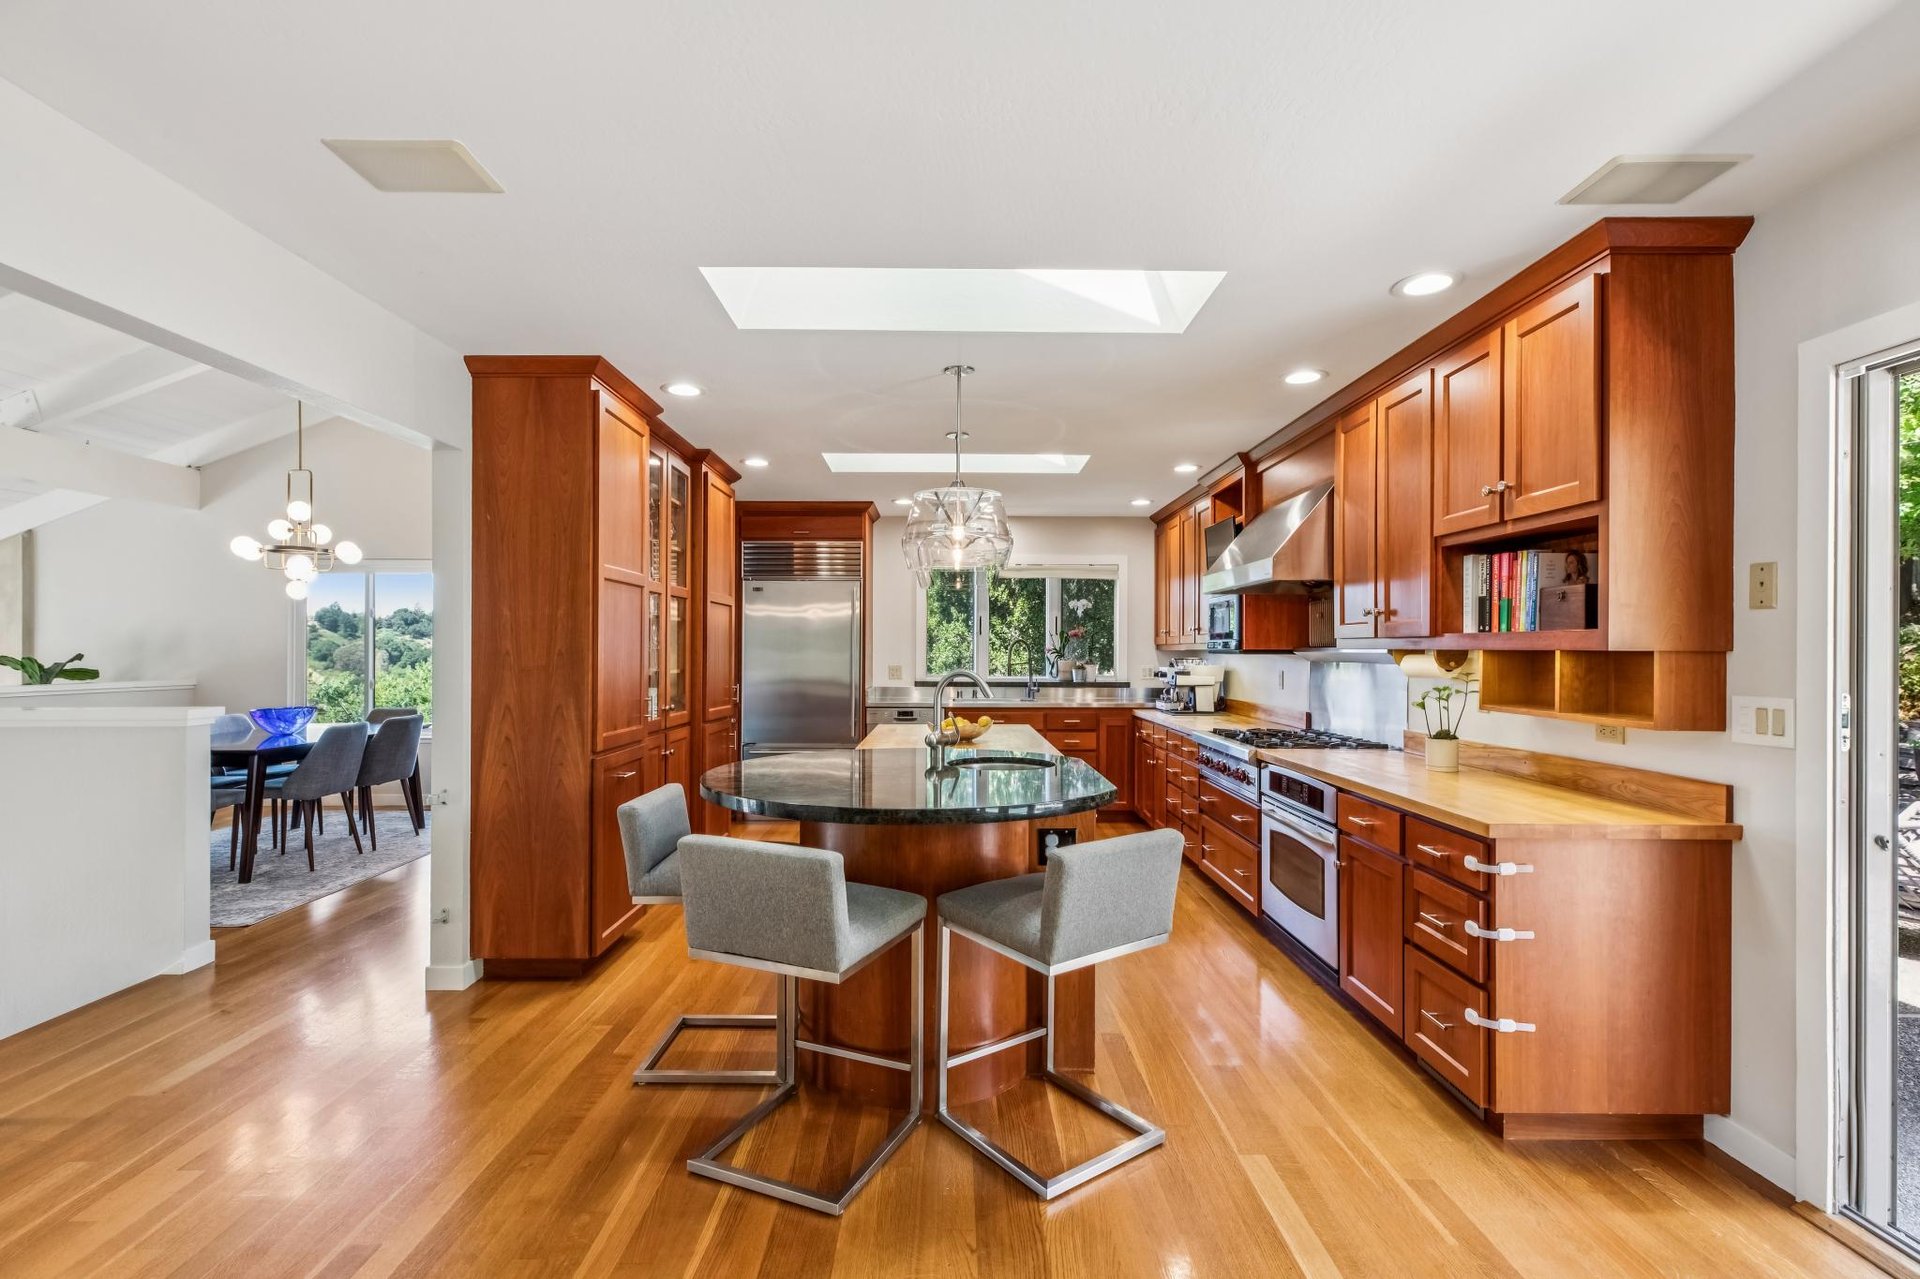
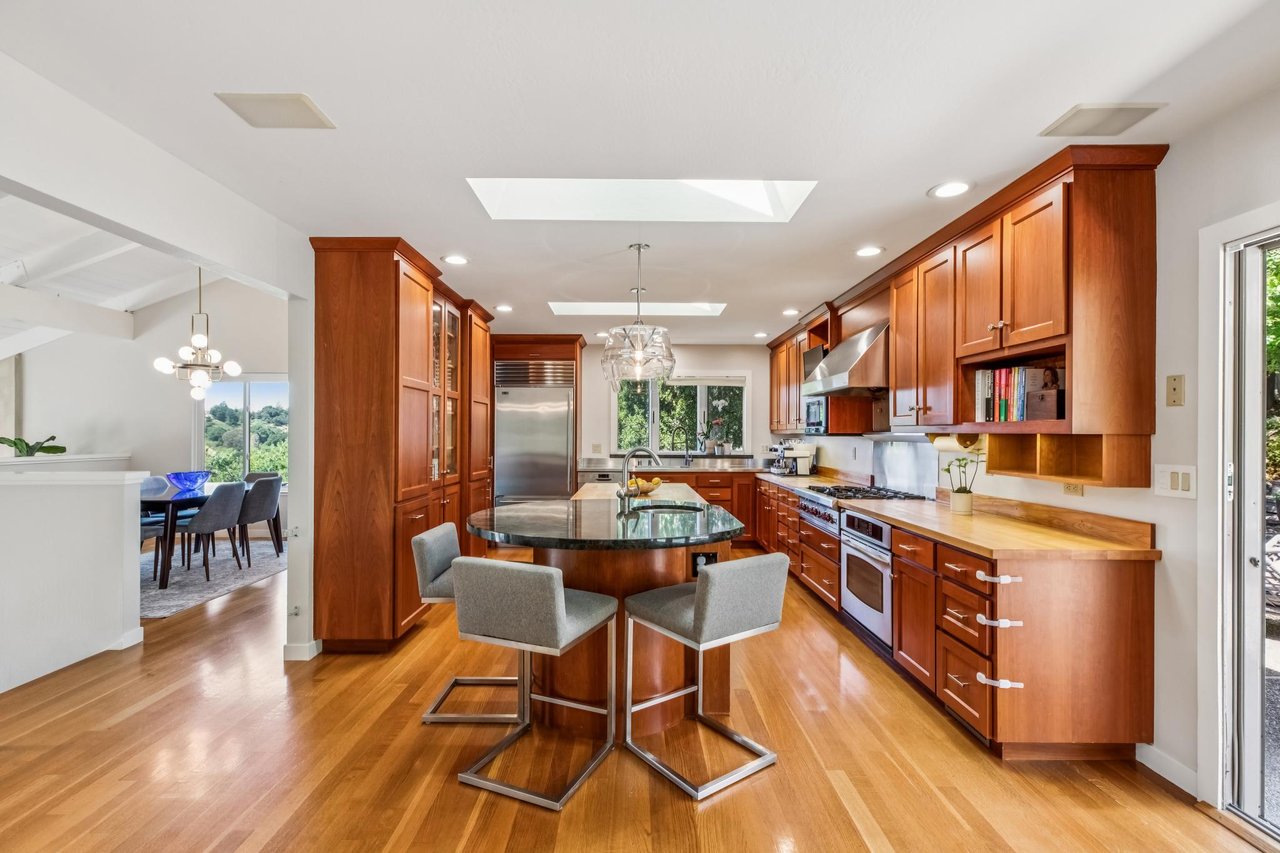
Kitchen with warm wood cabinetry, a central island, hardwood floors, and skylights.
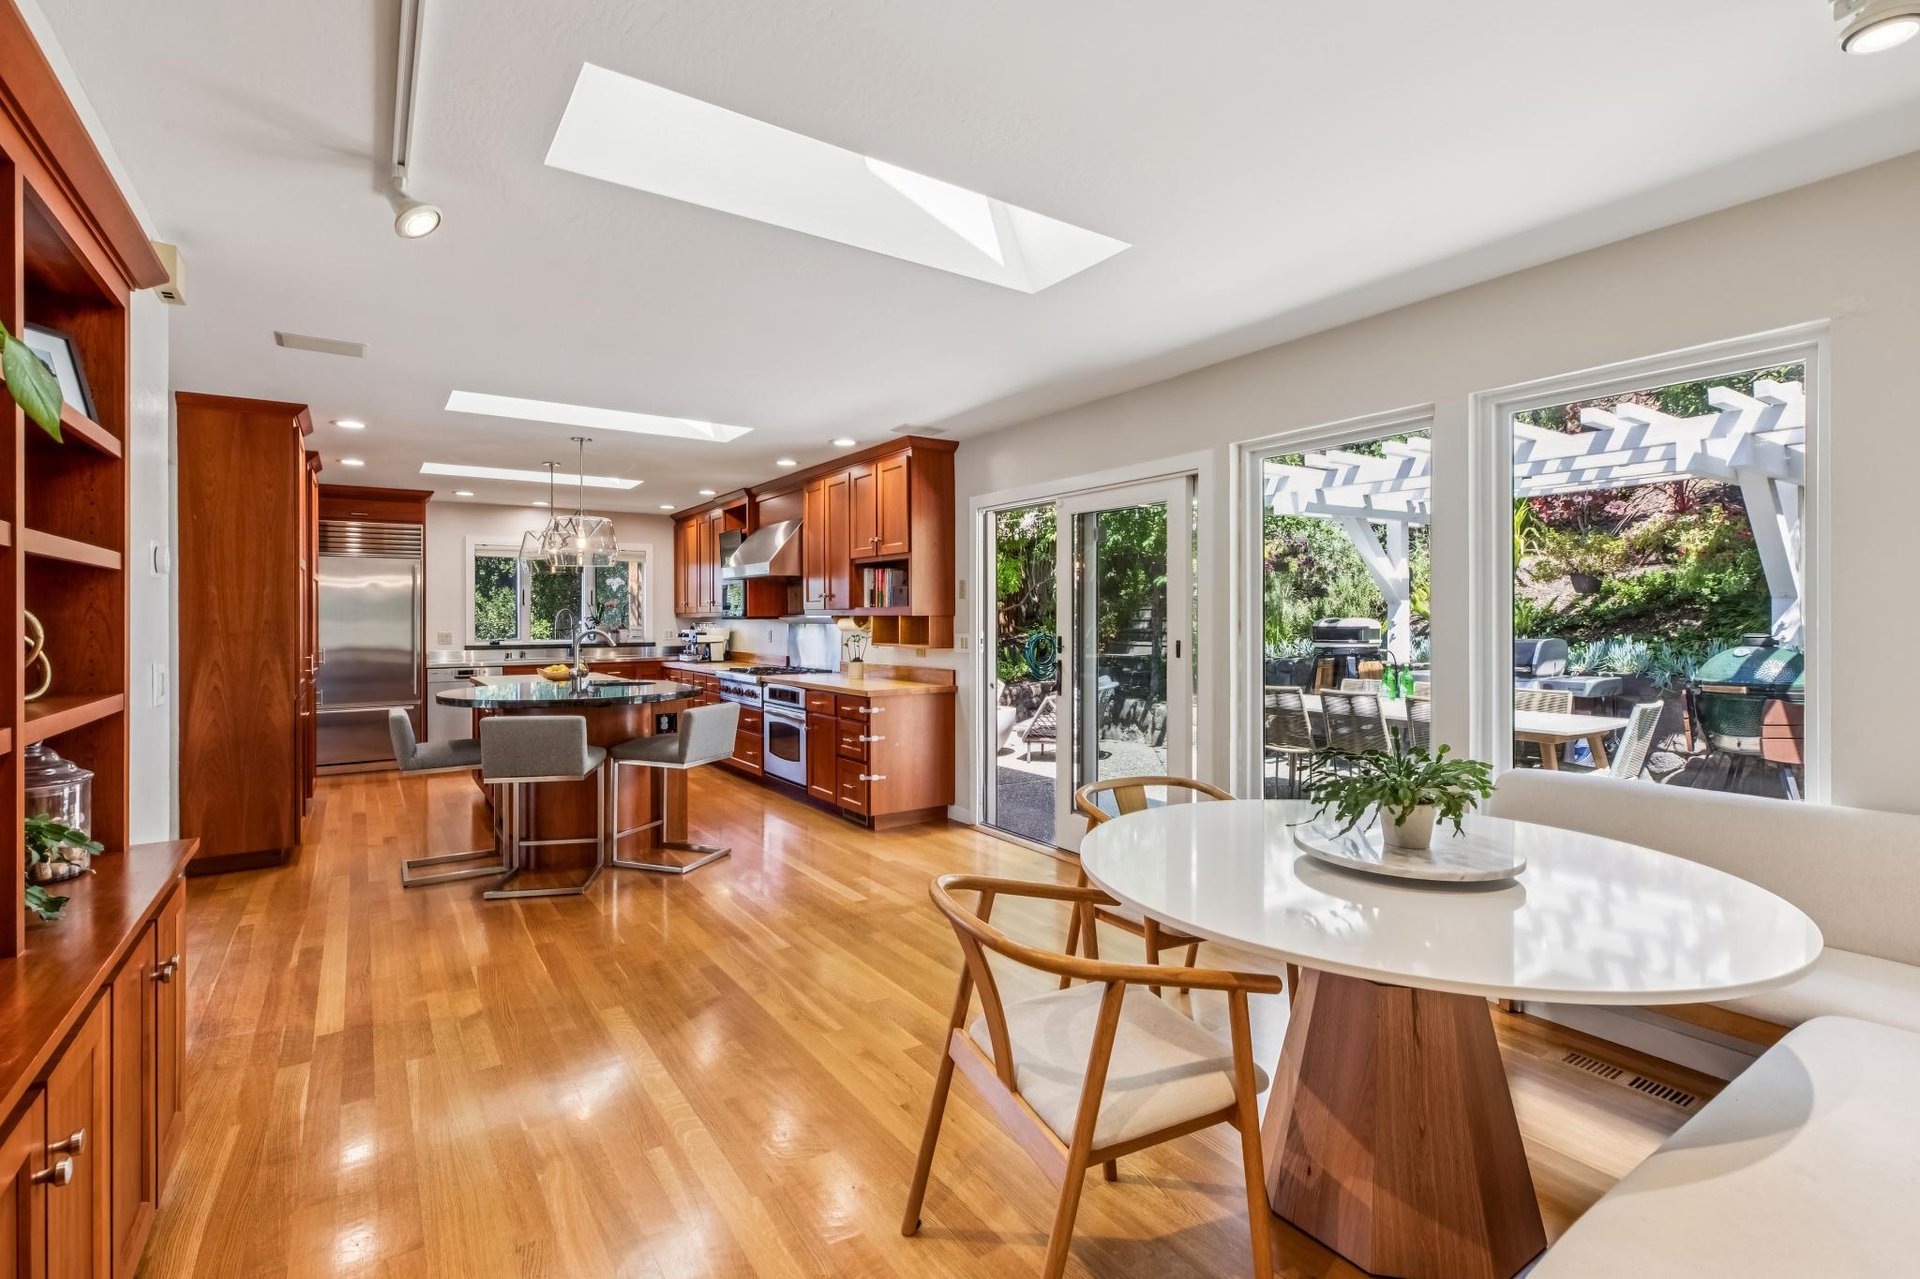
Kitchen with wood cabinets, a central island, skylights, and windows overlooking a garden patio.
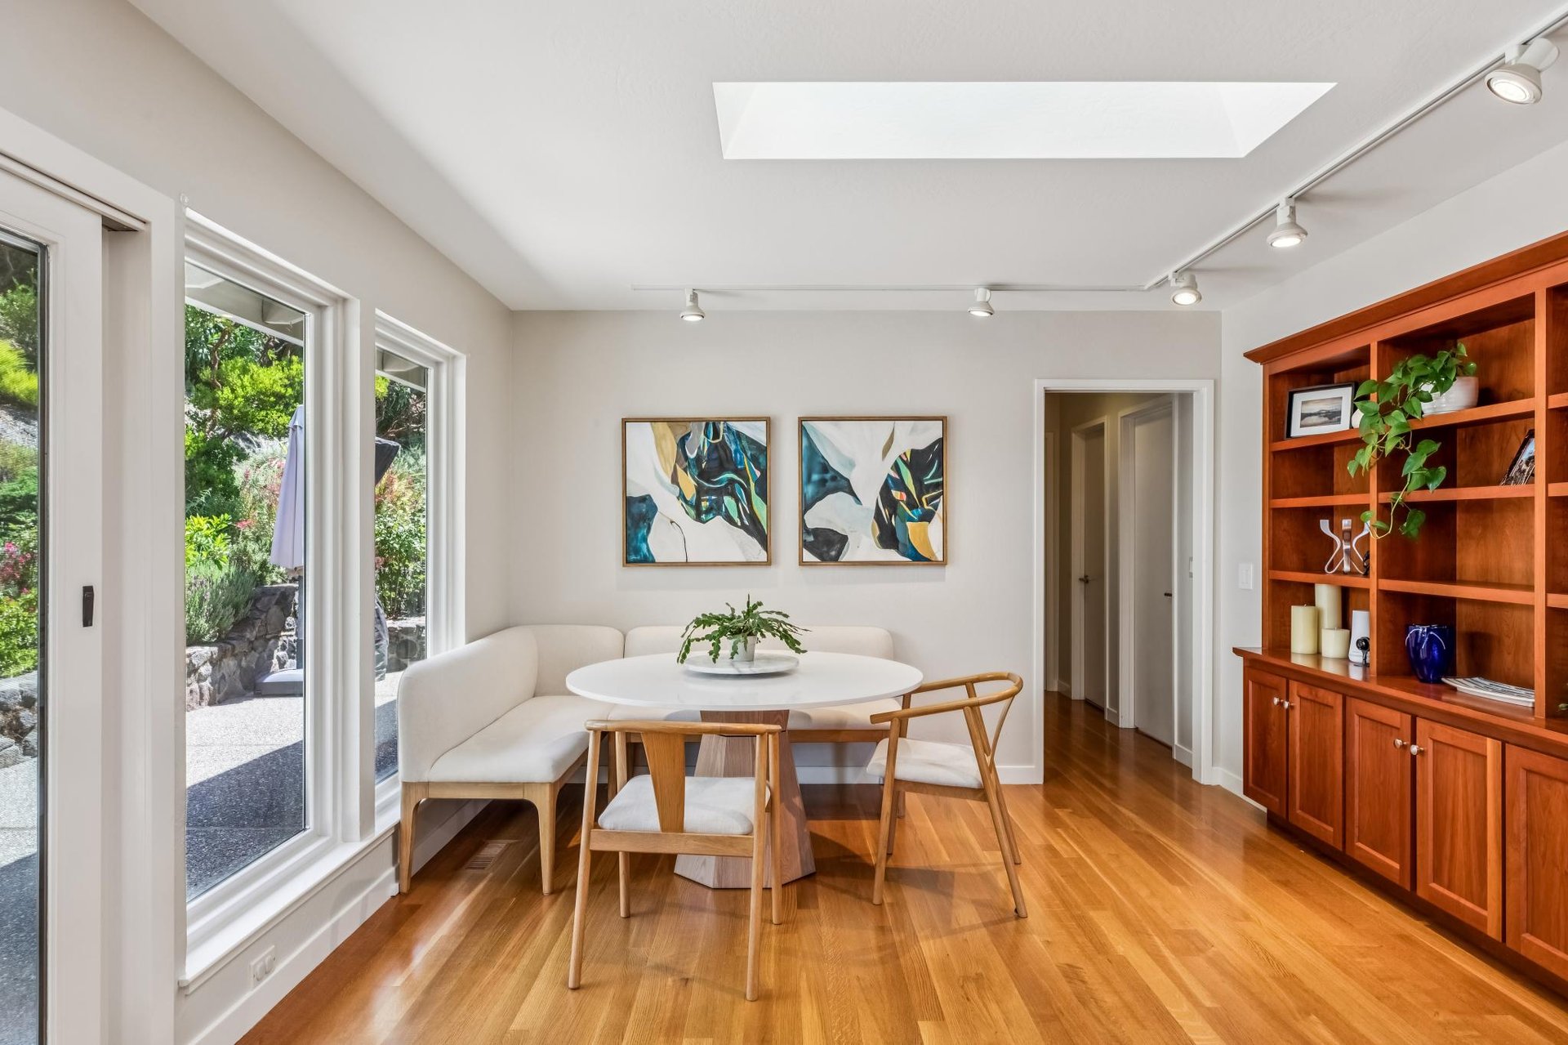
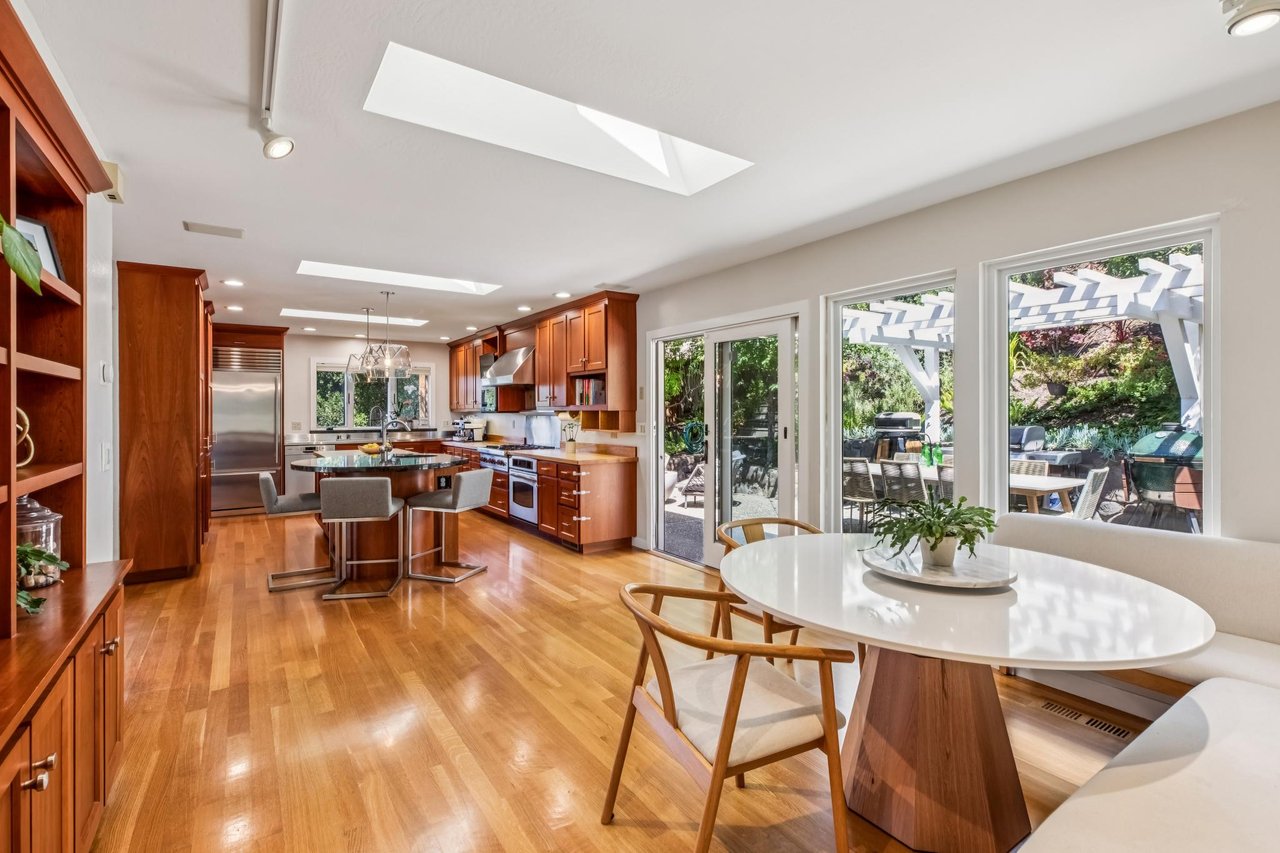
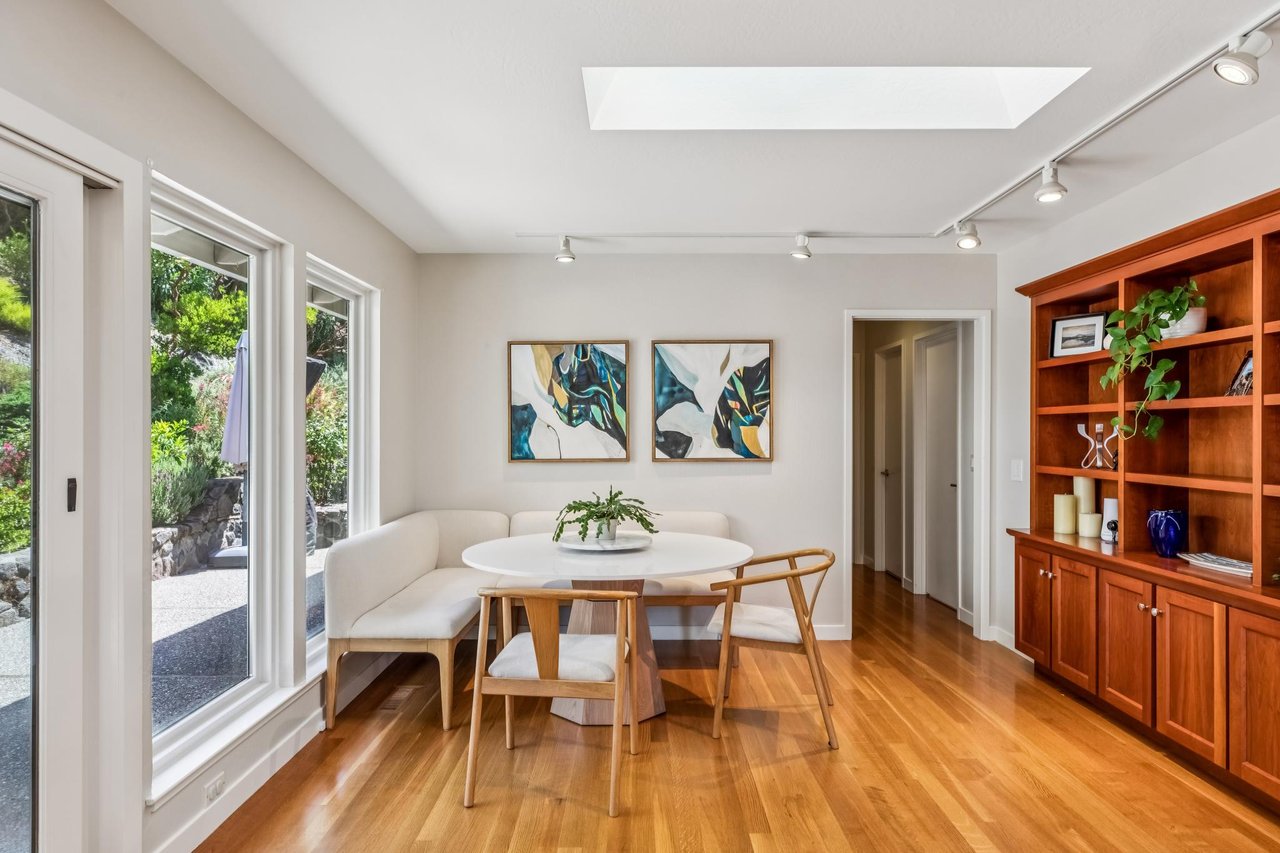
Dining area with a round white table, built-in banquette, and large windows overlooking greenery.
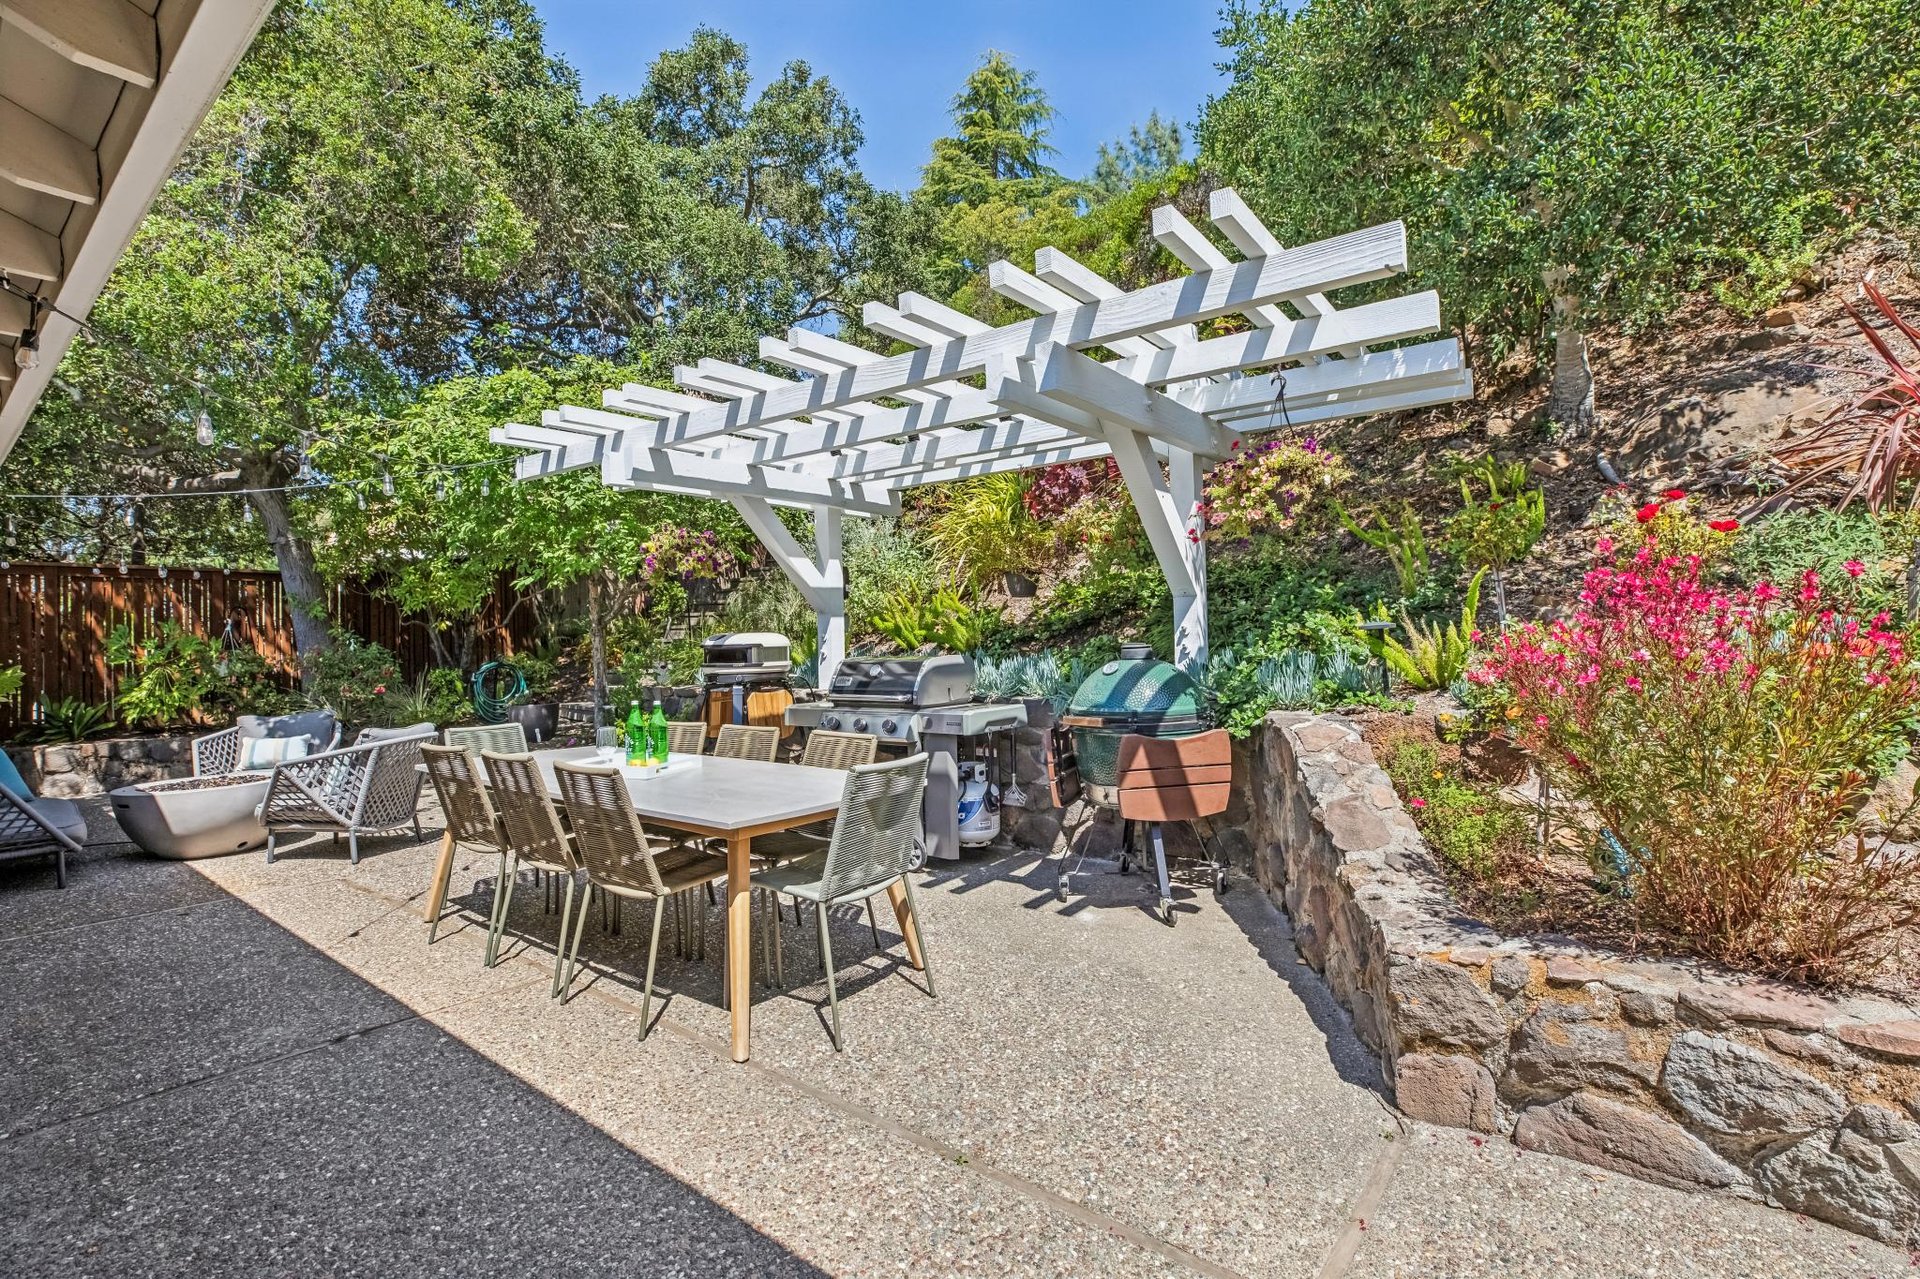
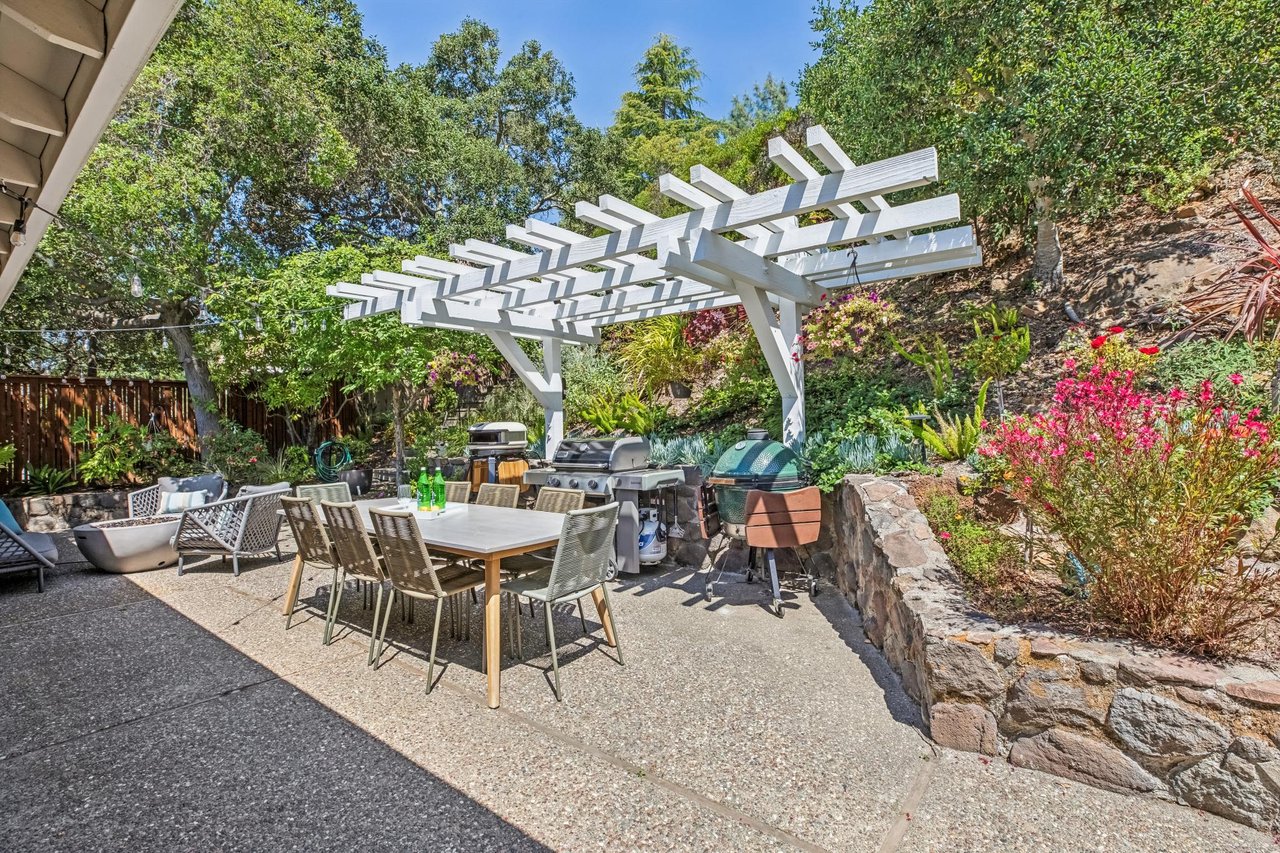
Outdoor patio with a white pergola, dining set, grills, and colorful garden plantings.
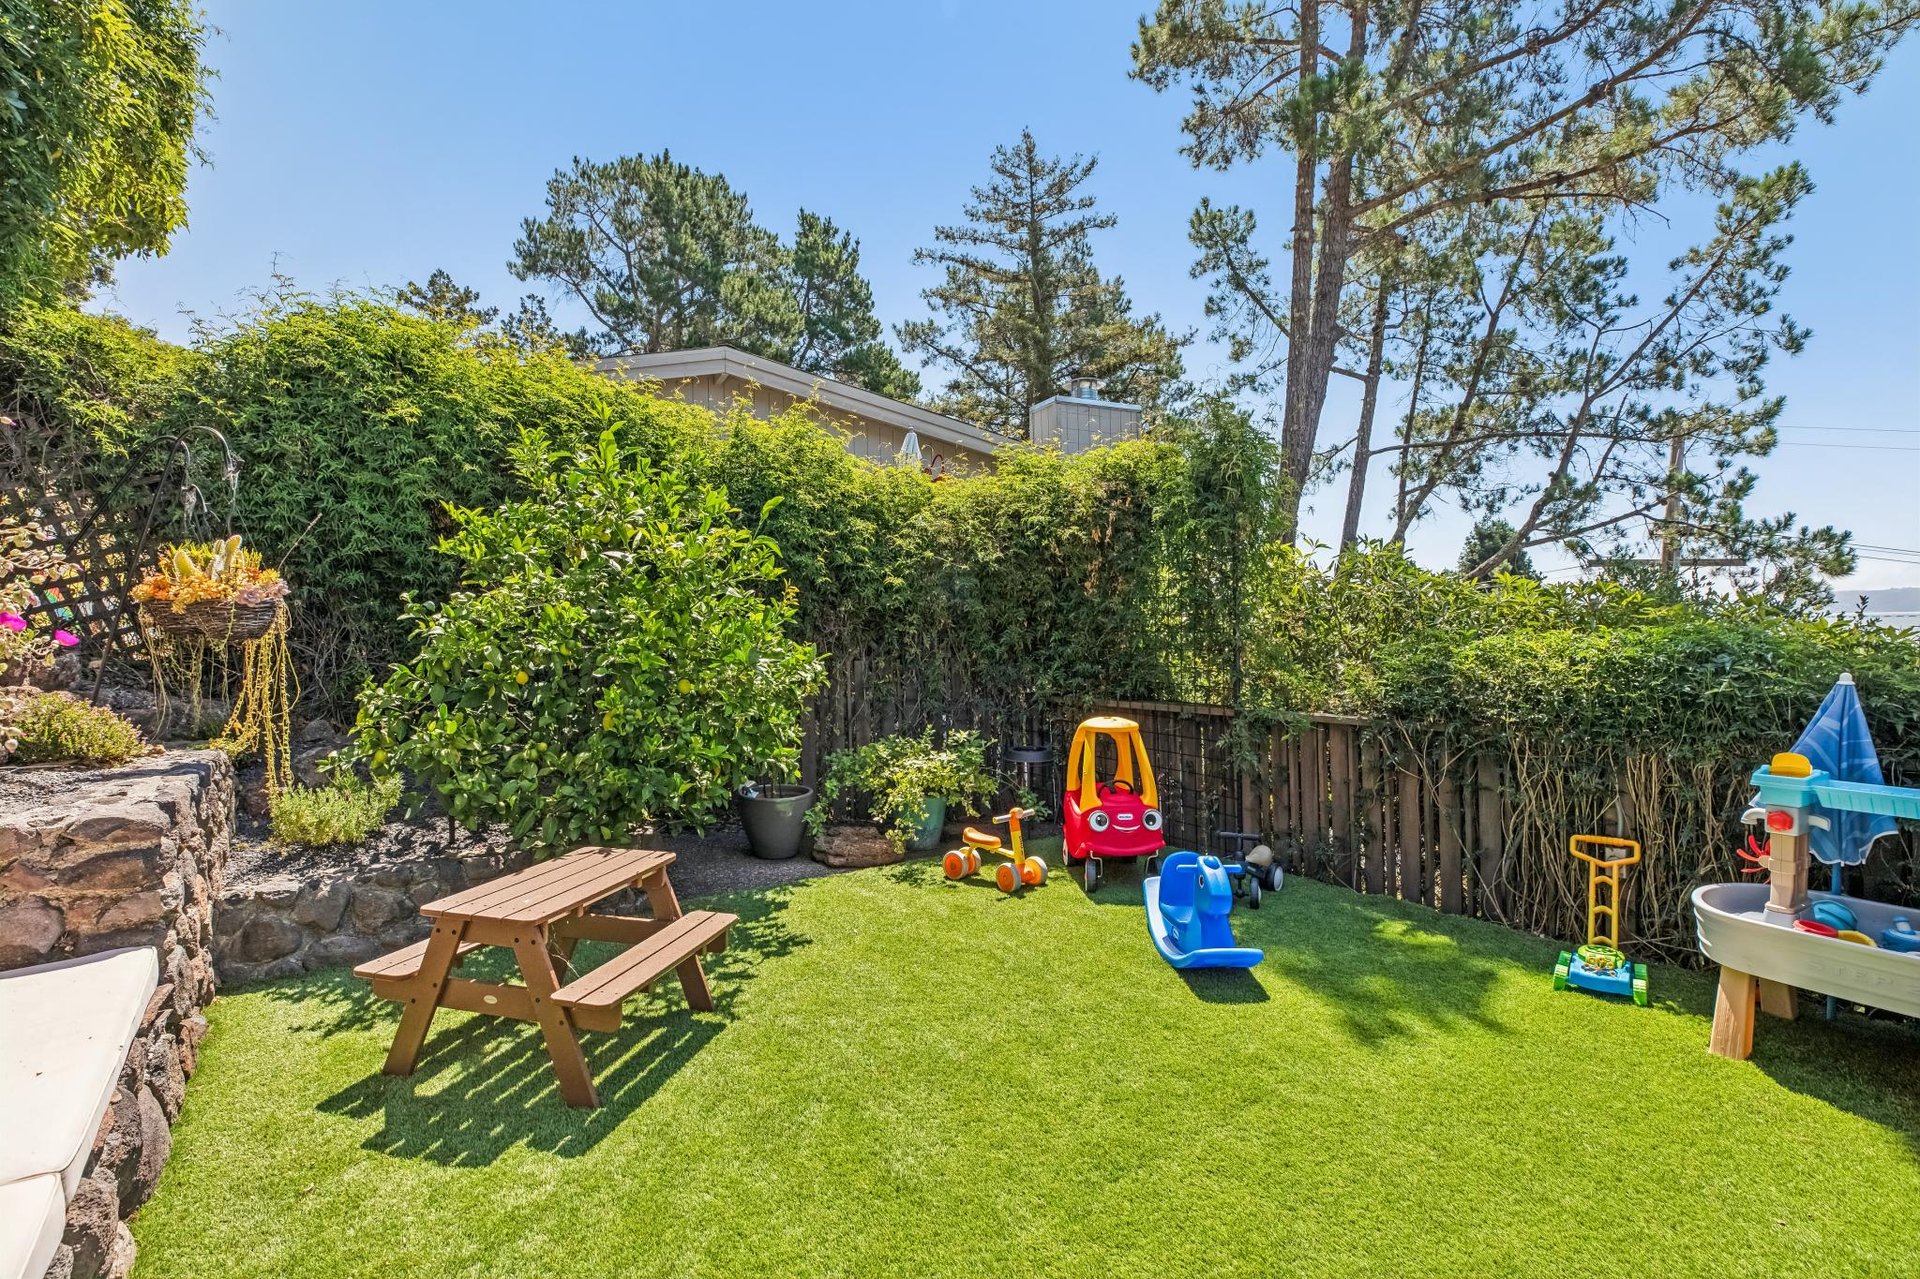
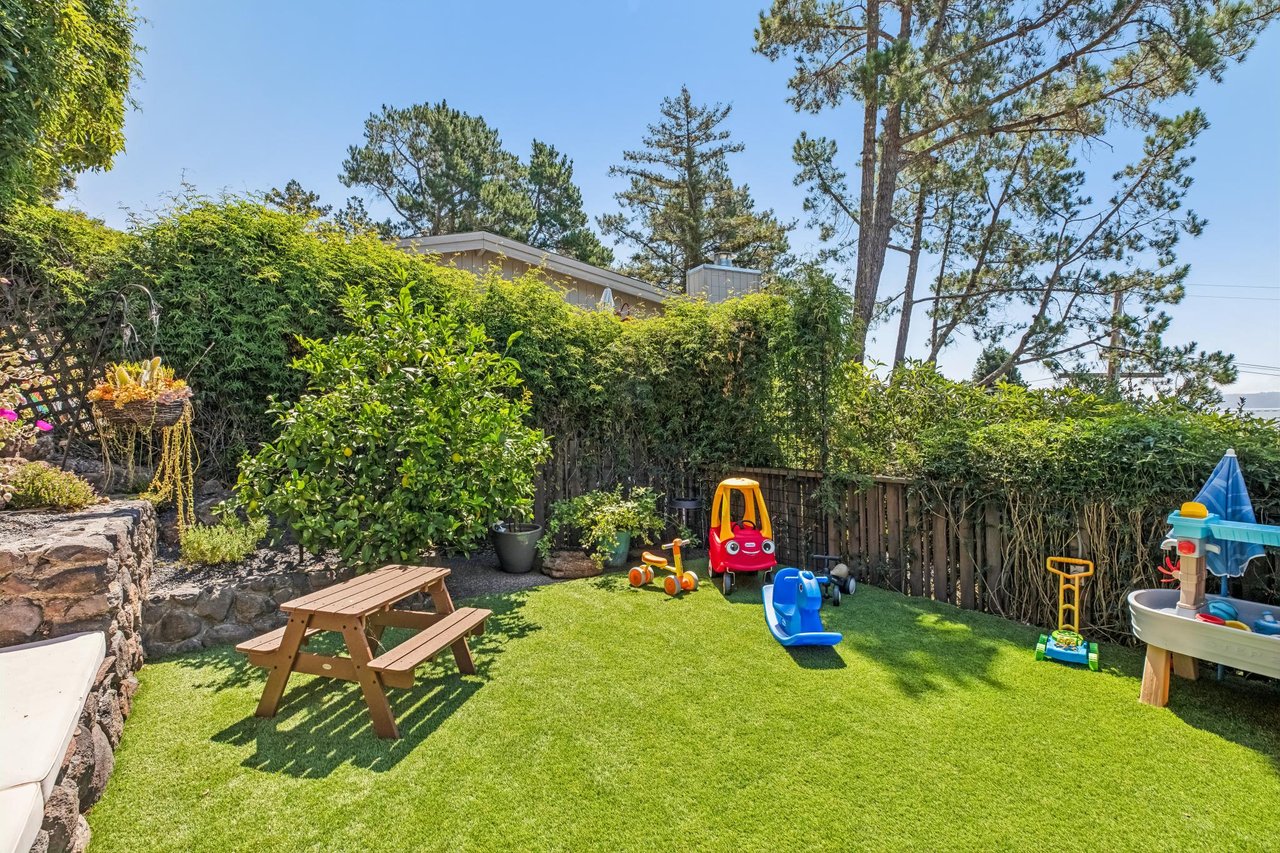
Backyard lawn with children’s play equipment and a wooden picnic table, bordered by hedges and stonework.
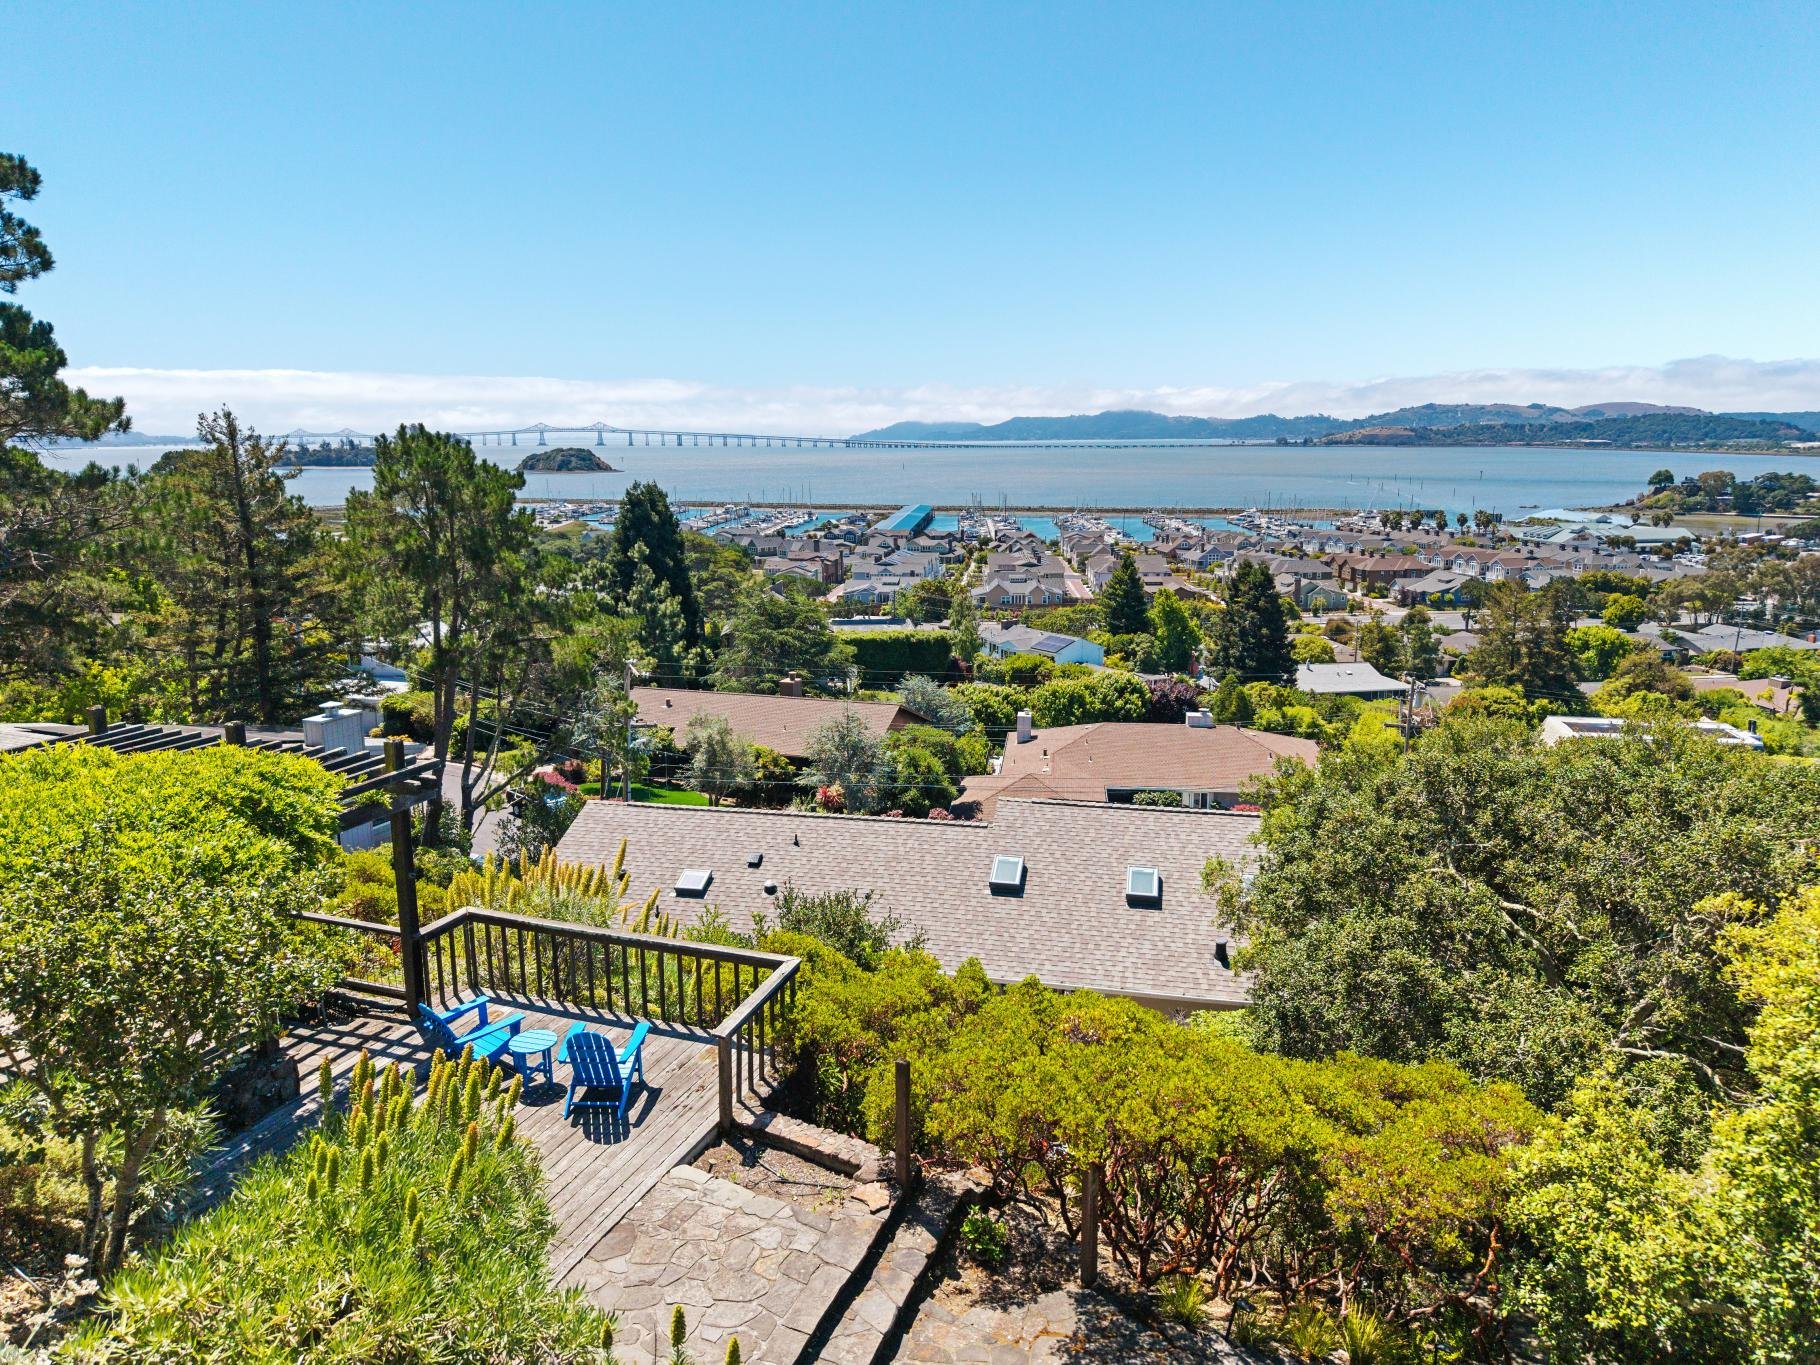
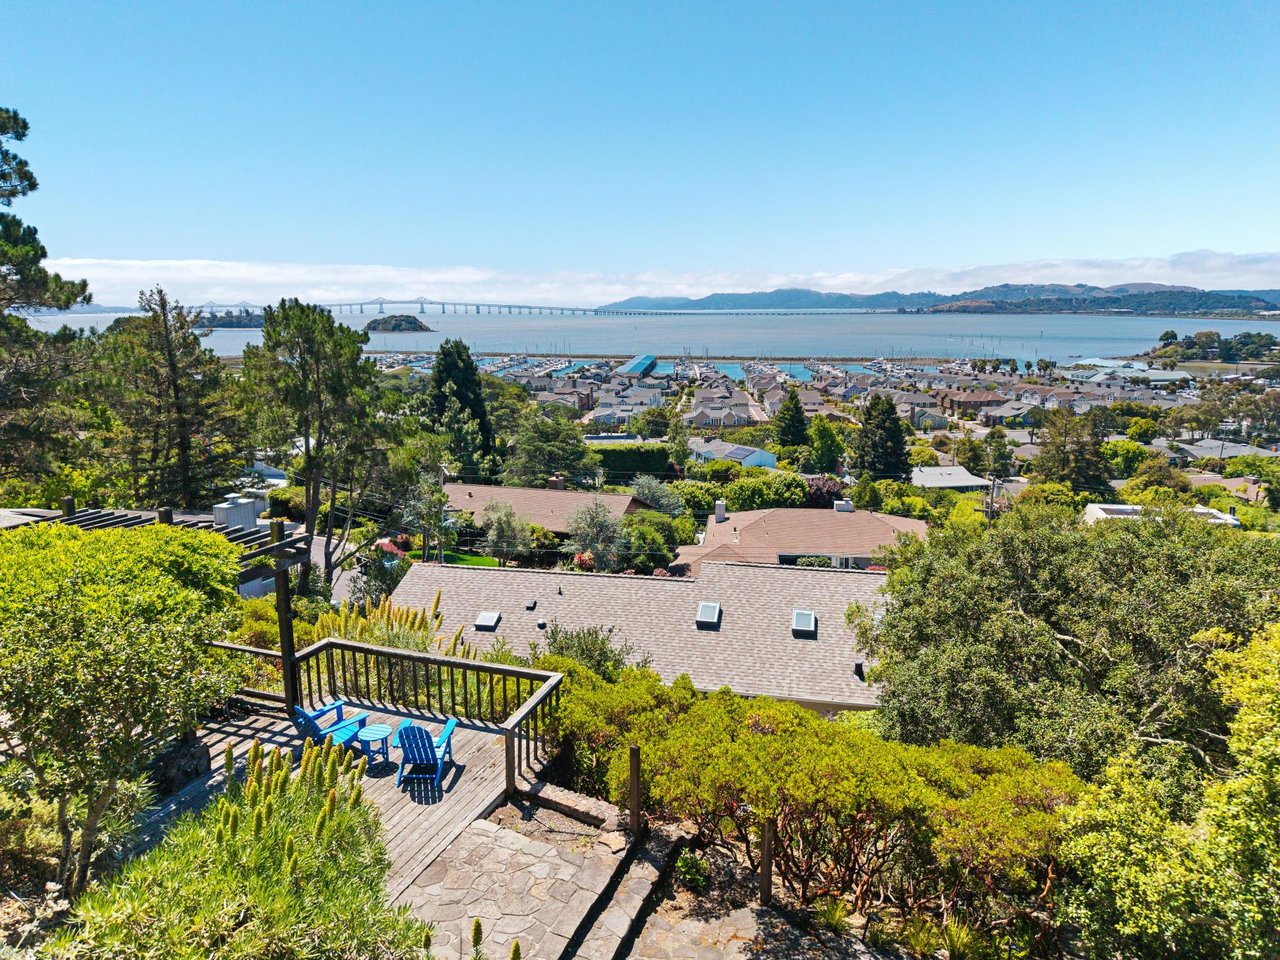
Hillside home deck with blue chairs overlooking the bay, waterfront homes, and a distant bridge.
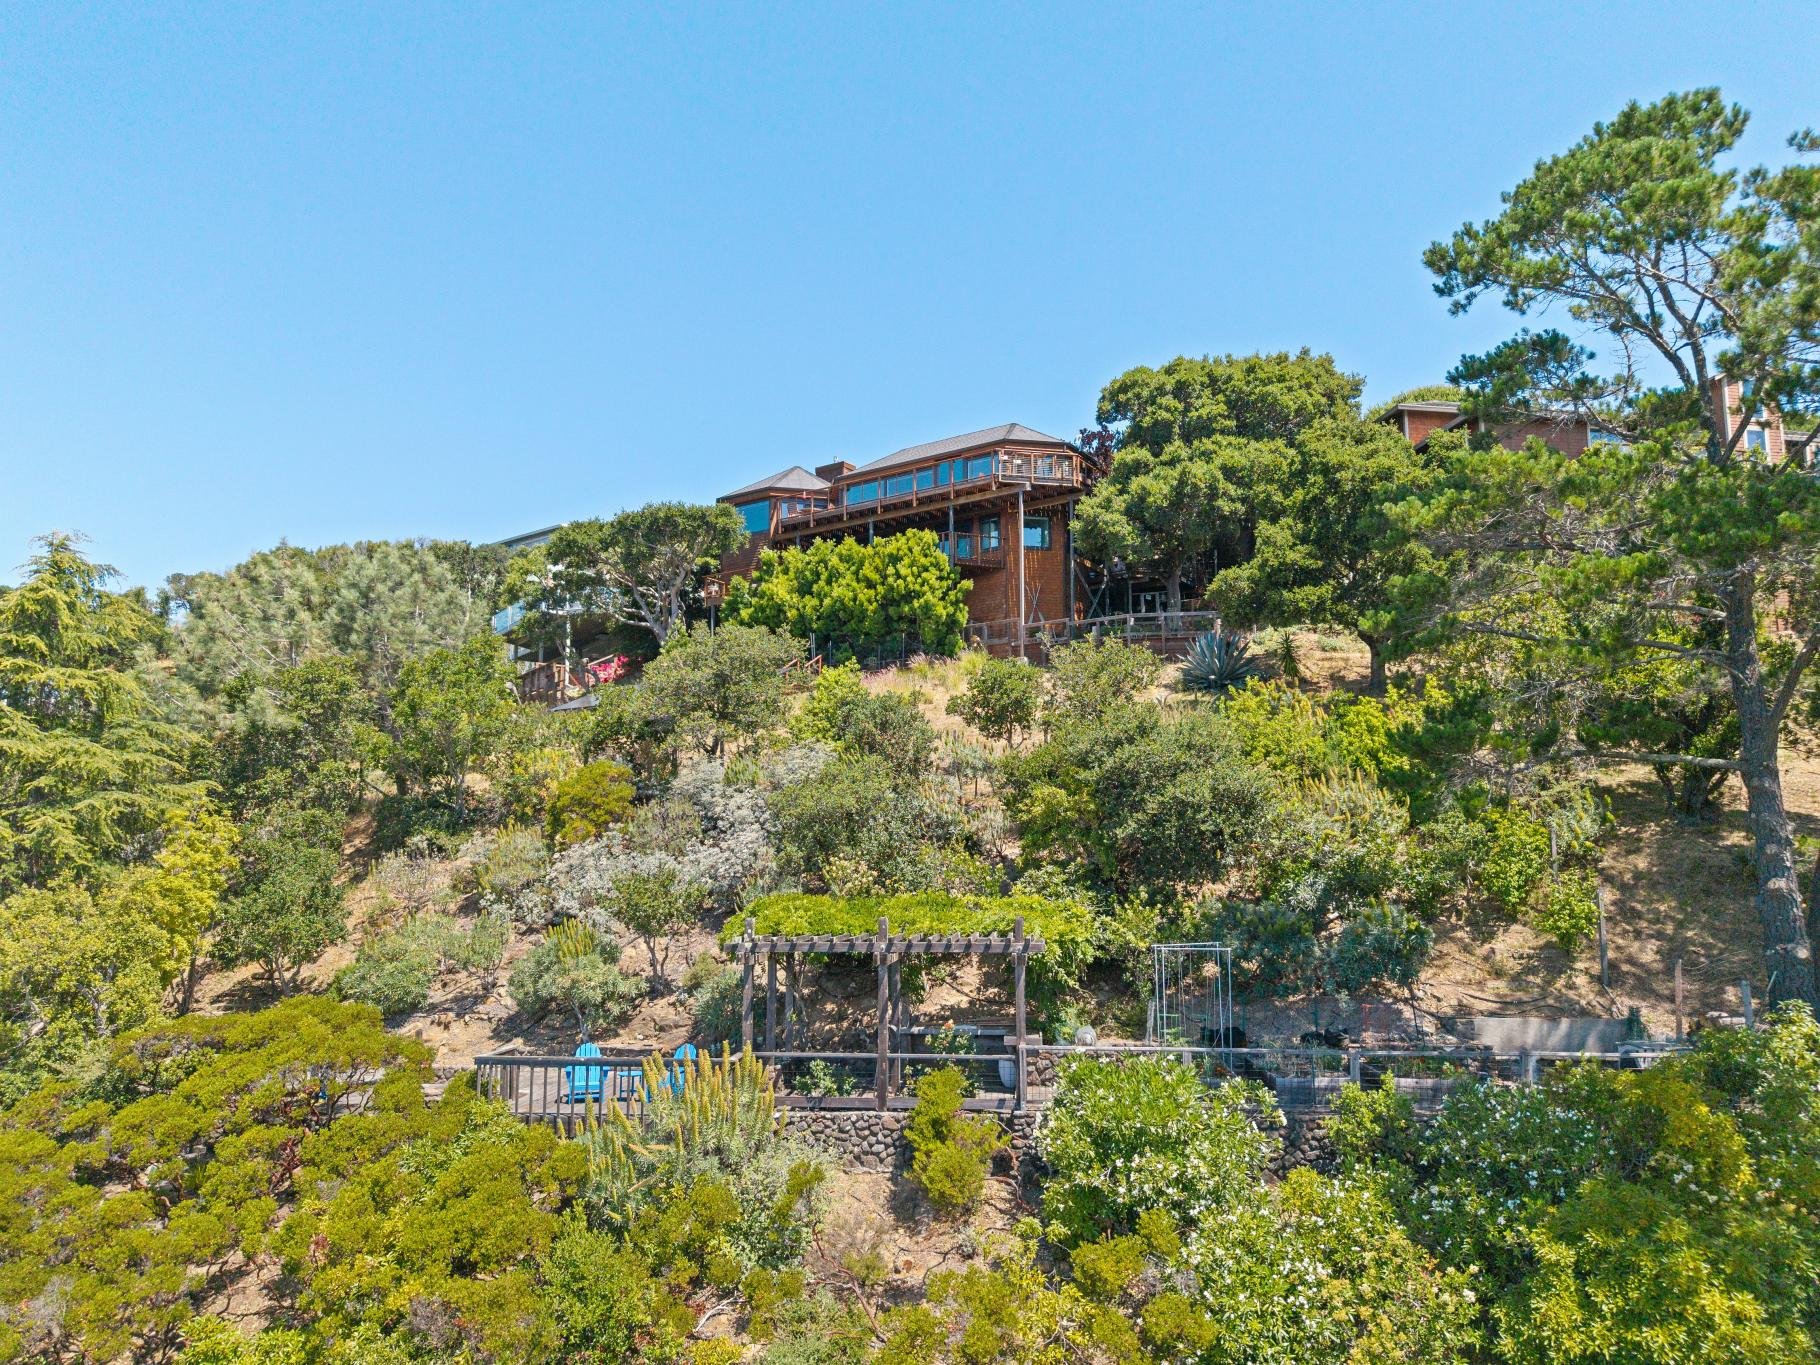
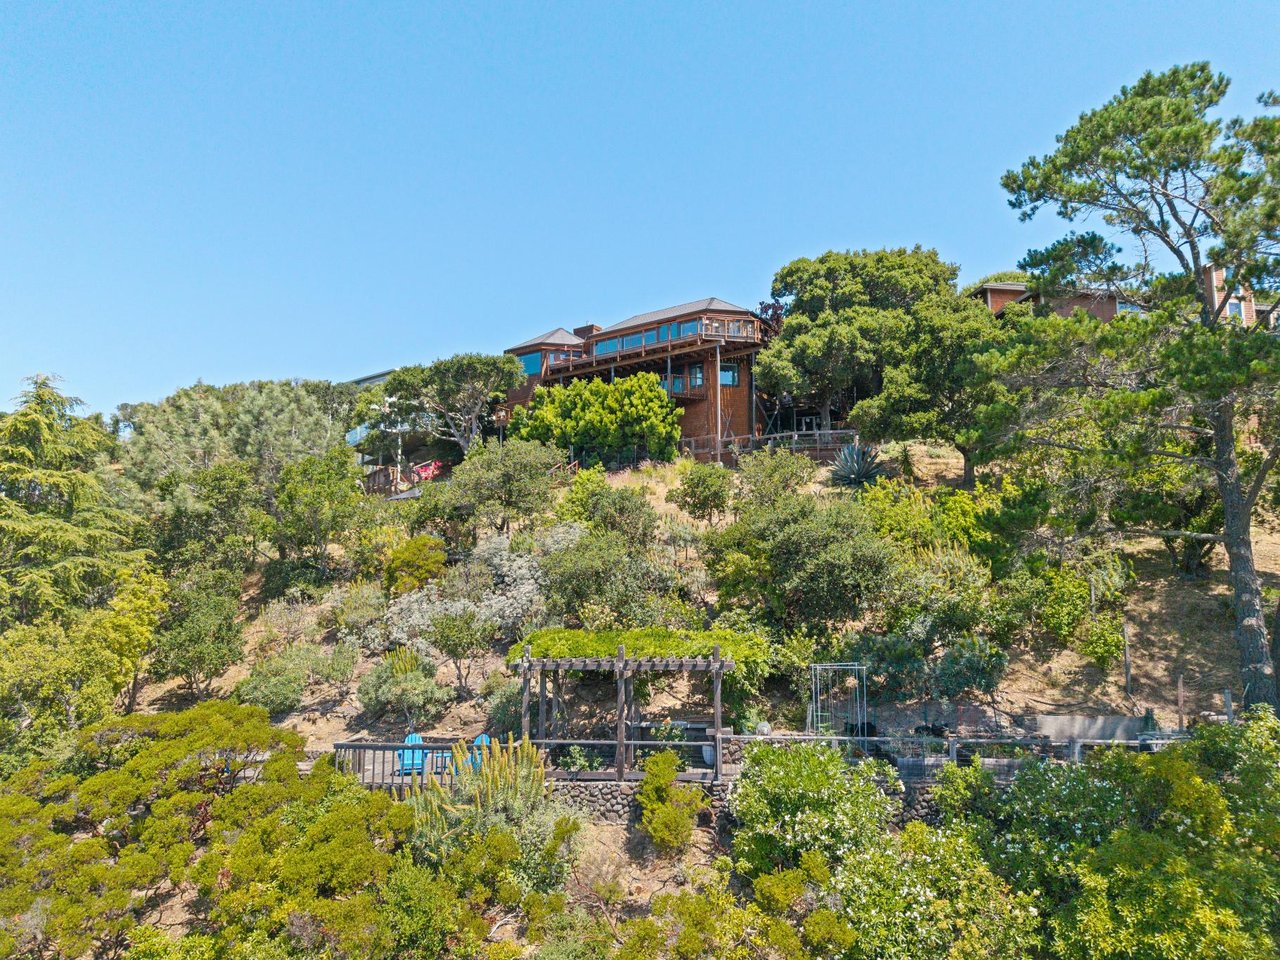
Multi-level wood home on a landscaped hillside, with broad decks and a pergola below.
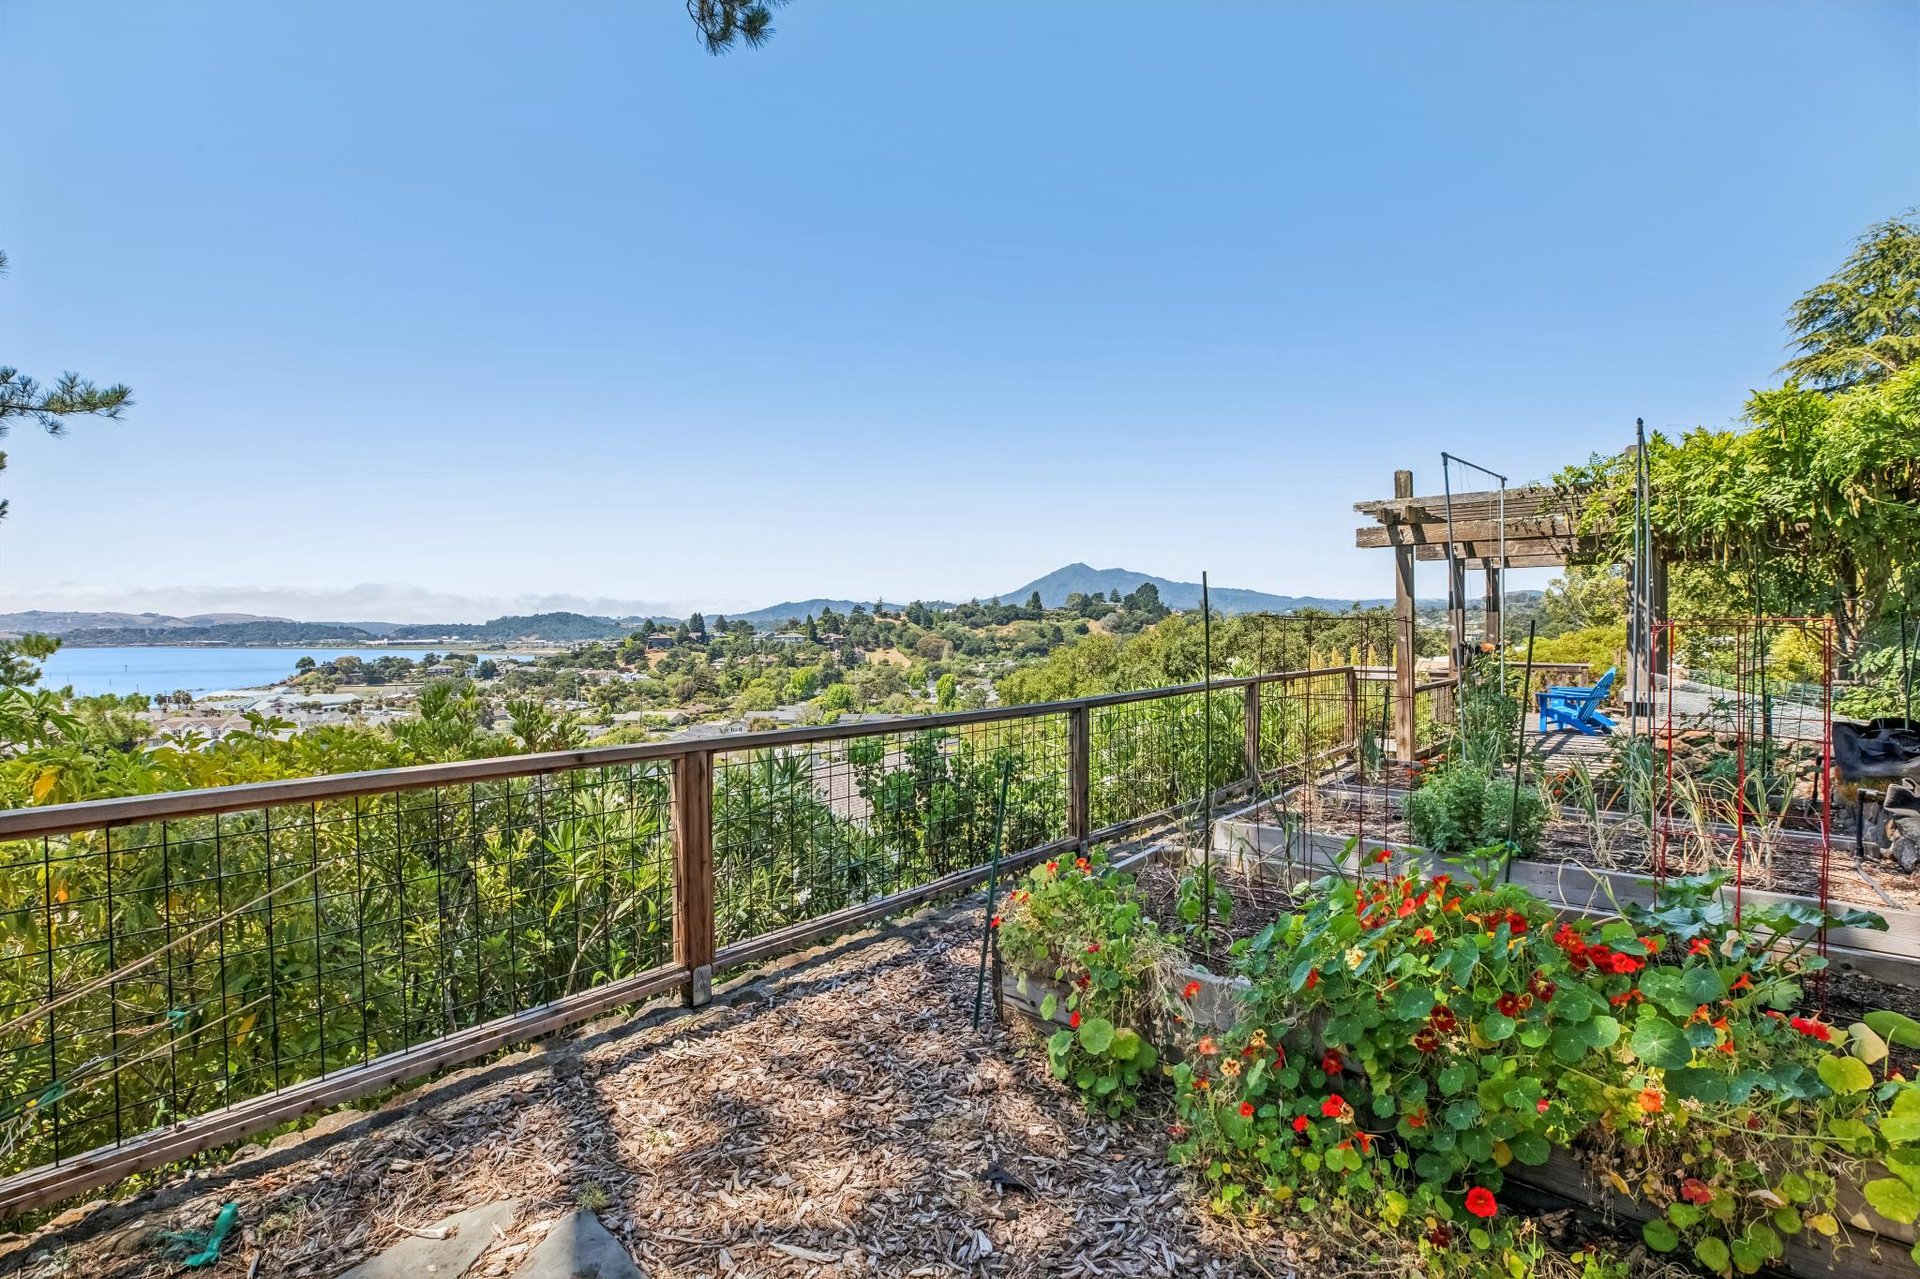
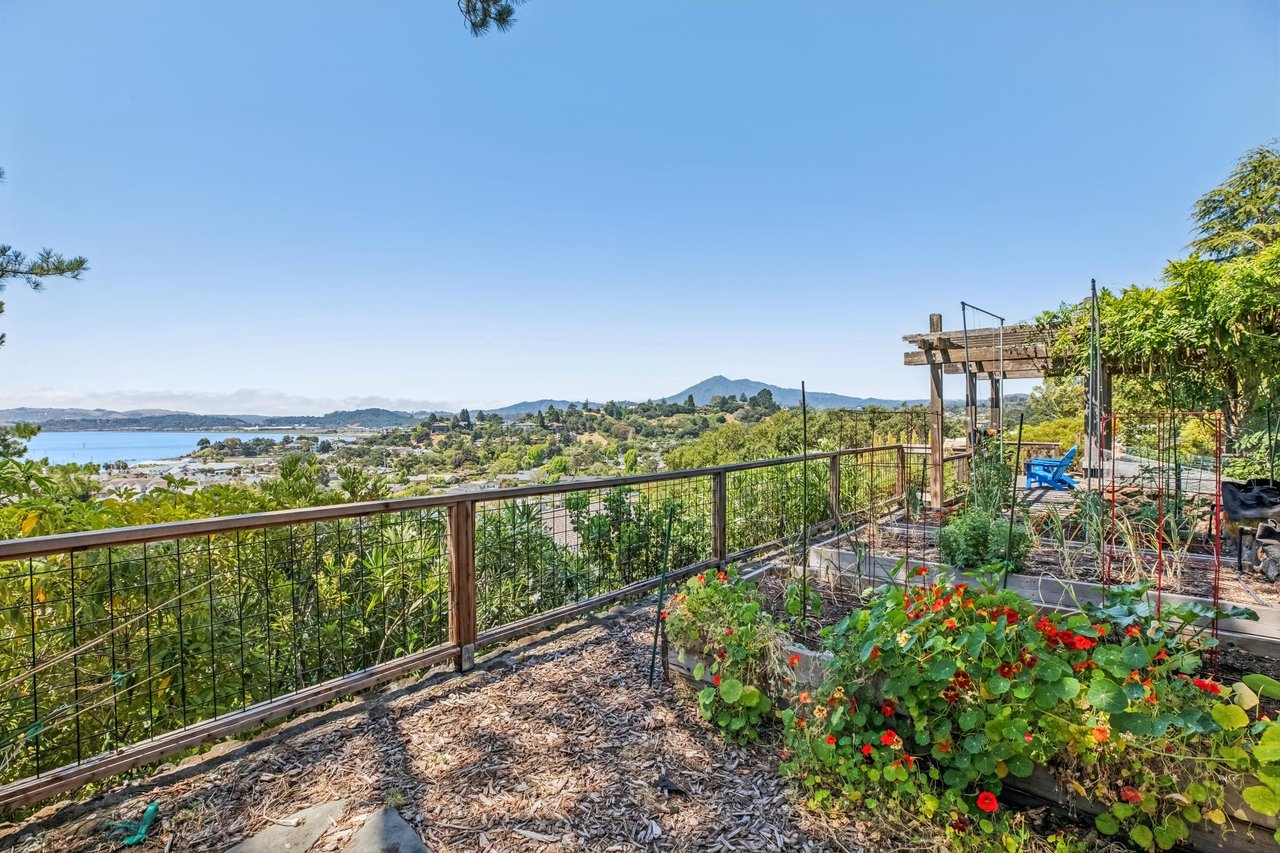
Hillside garden with flower beds, a wooden pergola, and sweeping bay and mountain views.
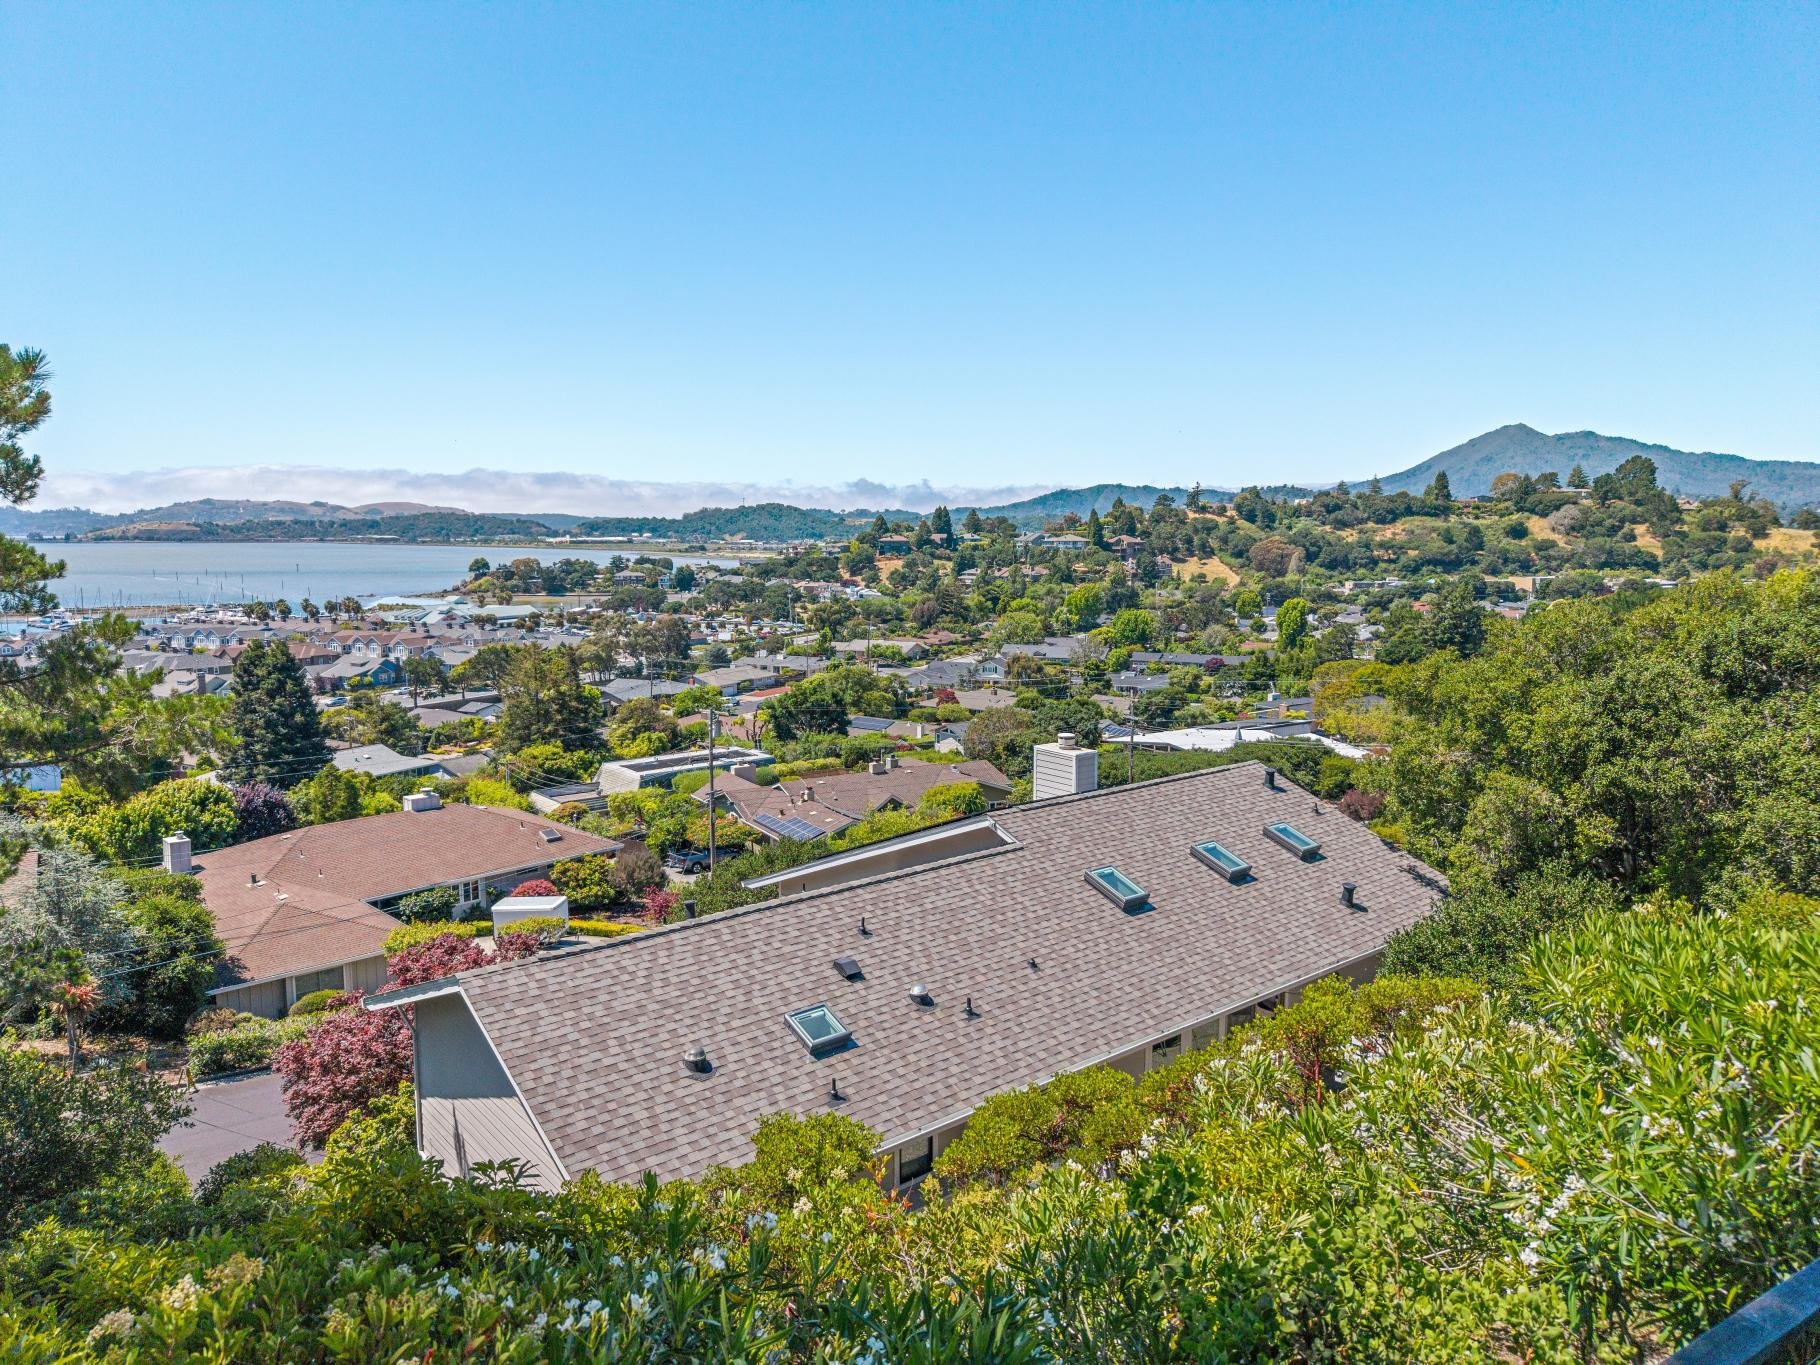
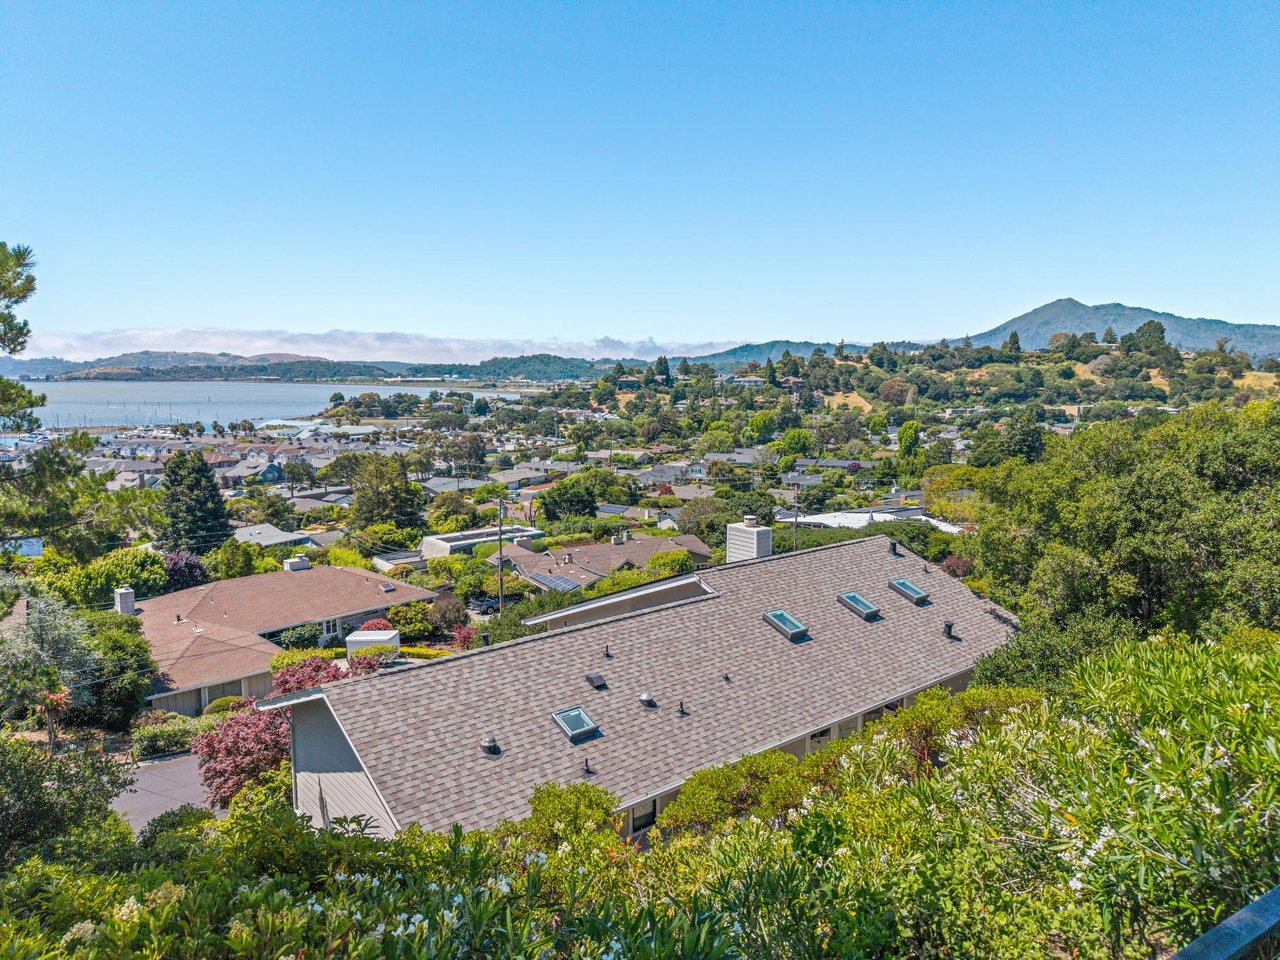
Elevated view over rooftops toward the bay and green hills, with a home roof in the foreground.
SEE ALL PHOTOS
Gray two-story home with rooftop solar panels, a balcony, and brick driveway.
Gray two-story hillside home with rooftop solar panels, a landscaped yard, and a wide driveway.
Living room with exposed ceiling beams and a balcony view of the water and hills.
Living room with vaulted white beams, a fireplace, and sliding doors overlooking green hills.
Living room with vaulted white-beam ceiling, fireplace, and windows overlooking hills and water.
Living room with a vaulted beam ceiling, fireplace, light sofa, and hardwood floors.
Dining room with vaulted white ceiling, wine refrigerator, and views of green hills and distant mountains.
Kitchen with warm wood cabinetry, a central island, hardwood floors, and skylights.
Kitchen with wood cabinets, a central island, skylights, and windows overlooking a garden patio.
Dining area with a round white table, built-in banquette, and large windows overlooking greenery.
Outdoor patio with a white pergola, dining set, grills, and colorful garden plantings.
Backyard lawn with children’s play equipment and a wooden picnic table, bordered by hedges and stonework.
Hillside home deck with blue chairs overlooking the bay, waterfront homes, and a distant bridge.
Multi-level wood home on a landscaped hillside, with broad decks and a pergola below.
Hillside garden with flower beds, a wooden pergola, and sweeping bay and mountain views.
Elevated view over rooftops toward the bay and green hills, with a home roof in the foreground.
Sold Off Market

Loch Lomond View Home

61 Dunfries Terrace, San Rafael , CA 94901

$2,300,000
Perched above the Bay in San Rafael’s coveted Loch Lomond neighborhood, this sophisticated multi-level residence showcases sweeping views of the Bay, Loch Lomond Harbor, and Mt. Tamalpais from nearly every room. Thoughtfully designed with clean architectural lines, soaring vaulted ceilings, and a crisp neutral palette, the home blends timeless elegance with effortless California living.
 
Beautiful hardwood floors flow throughout the main living spaces, while expansive windows and sliding glass doors frame the spectacular water and hillside vistas. The dramatic living room features vaulted beamed ceilings, a fireplace, and seamless indoor-outdoor connection to view decks ideal for entertaining or quiet sunset evenings.
 
The flexible and highly desirable floor plan offers 4 bedrooms and 3 bathsrooms, including two bedrooms and one bathroom on the entry level, while the upper main living level features the luxurious primary suite and an additional bedroom/office, and bathroom.  Designed for both everyday living and entertaining, the spacious chef’s kitchen is appointed with a six-burner Wolf cooktop, large center island with wet bar, custom cabinetry, and adjoining family room area.
 
An elegant dining room accommodates intimate dinners or larger gatherings with ease, while multiple decks, patios, and terraced outdoor spaces invite year-round enjoyment. The beautifully landscaped grounds include a level lawn play area, mature plantings, terrace gardens, and an incredible “eagle’s nest” view deck with truly breathtaking panoramic vistas.
 
Attention to detail, quality craftsmanship, and refined finishes make this an exceptional offering in one of Marin’s most sought-after neighborhoods. Just blocks from beloved Andy’s Market, the Loch Lomond Marina, waterfront paths, and local parks, this special property offers the perfect balance of privacy, beauty, community and convenience.
 
PROPERTY HIGHLIGHTS
*View Property
*High Ceilings in Living & Dining Areas
*Hardwood Floors
*Chef’s Kitchen 
*Newer Roof, Windows, Interior & Exterior Doors
*Added Air Conditioning 
*Solar (Prepaid) 
*Tesla Powerwall 3 - Plus expansion pack 
*Backyard Privacy
*Level Lawn Area
 

4
beds

3
baths

2,663 Sq.Ft. LIVING AREA

0.36 Acres lot

Christine Christiansen, MBA

Christine Christiansen, MBA

Kelly Erickson

Kelly Erickson

Features & Amenities

Interior

  • total bedrooms4
  • Total bathrooms3

Area & Lot

  • Status Sold Off Market
  • Living Area2,663 Sq.Ft.
  • Lot Area0.36 Acres
  • TypeResidential
  • YEAR BUILT1973
  • NeighborhoodSan Rafael
  • View DescriptionBay, Mt Tam

Exterior

  • Garage Space2

Financial

  • Sales Price$2,300,000
Gray two-story hillside home with rooftop solar panels, a landscaped yard, and a wide driveway.

Schedule a Showing

We would love to show you our beautiful property. Please select your preferred date and time below. An agent will be in touch shortly to confirm your appointment.

Schedule a Showing

We would love to show you our beautiful property. Please select your preferred date and time below. An agent will be in touch shortly to confirm your appointment.

Thank you for your interest in 61 Dunfries Terrace, San Rafael , CA 94901. We are reviewing your request and will be in touch shortly!

Mortgage Calculator

Estimate your monthly mortgage payment, including the principal and interest, property taxes, and HOA. Adjust the values to generate a more accurate rate.

All estimates are provided for informational purposes only. Actual amounts may vary.
$0,000 Your Payment 20 15 65
$0,000 Your Payment

San Rafael

A city and the county seat of Marin County, California, United States.

Explore

Work With Christine

Whether it’s your primary residence, vacation retreat, or part of a strategic real estate portfolio, We bring clarity, care, and expertise to every transaction.

Follow on Instagram