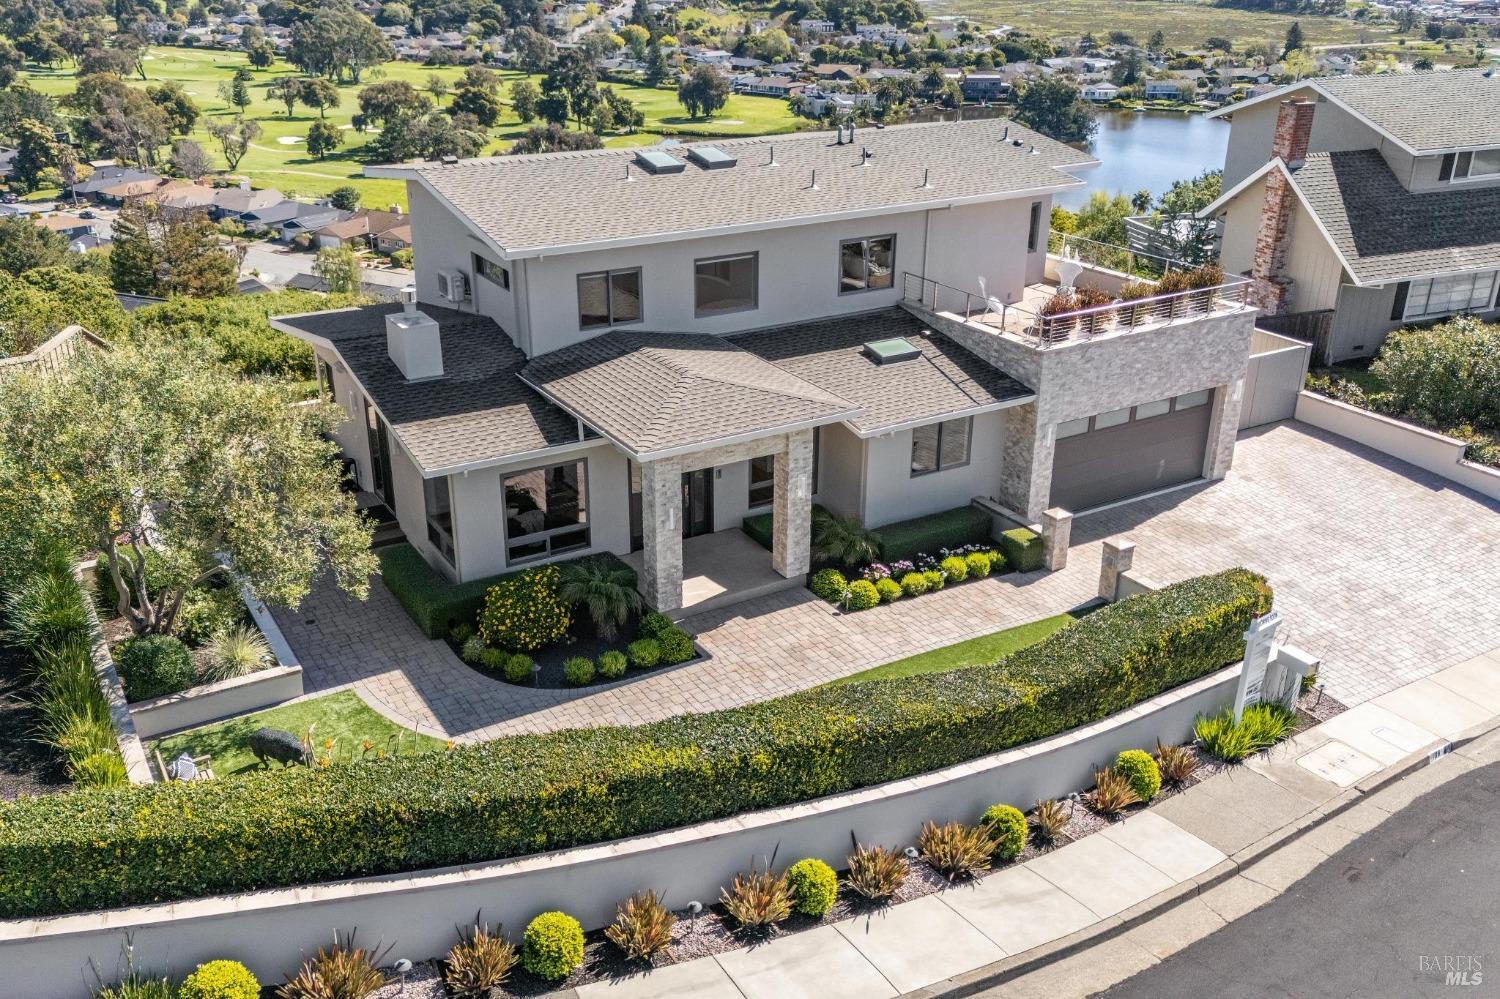
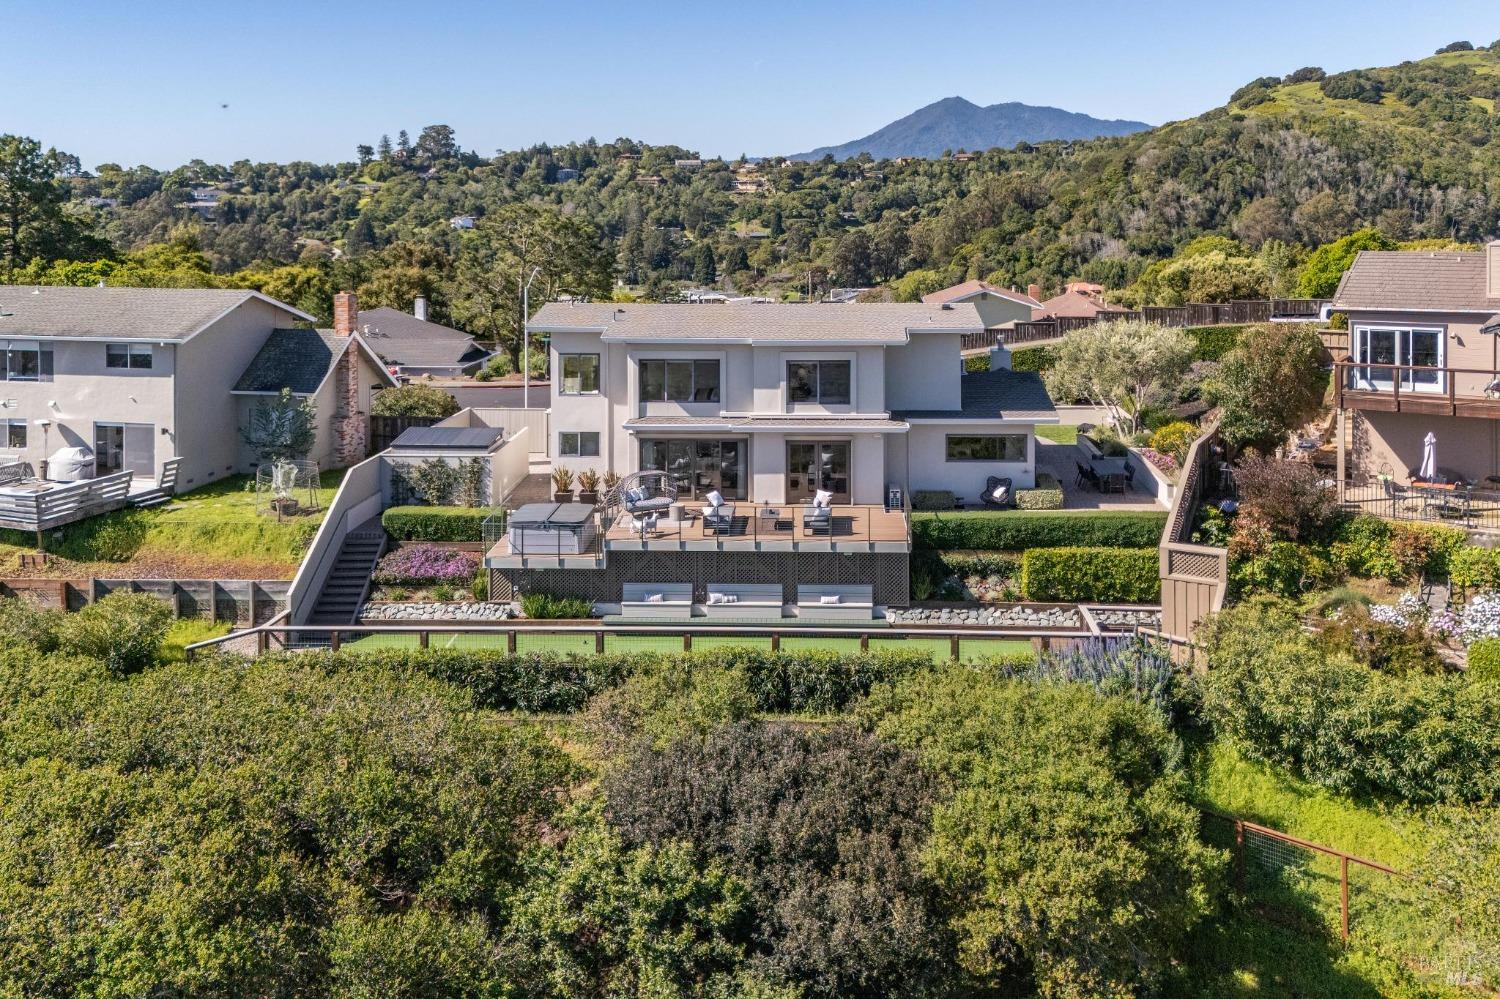
Aerial view of a modern home with landscaped grounds, golf course, and water beyond.
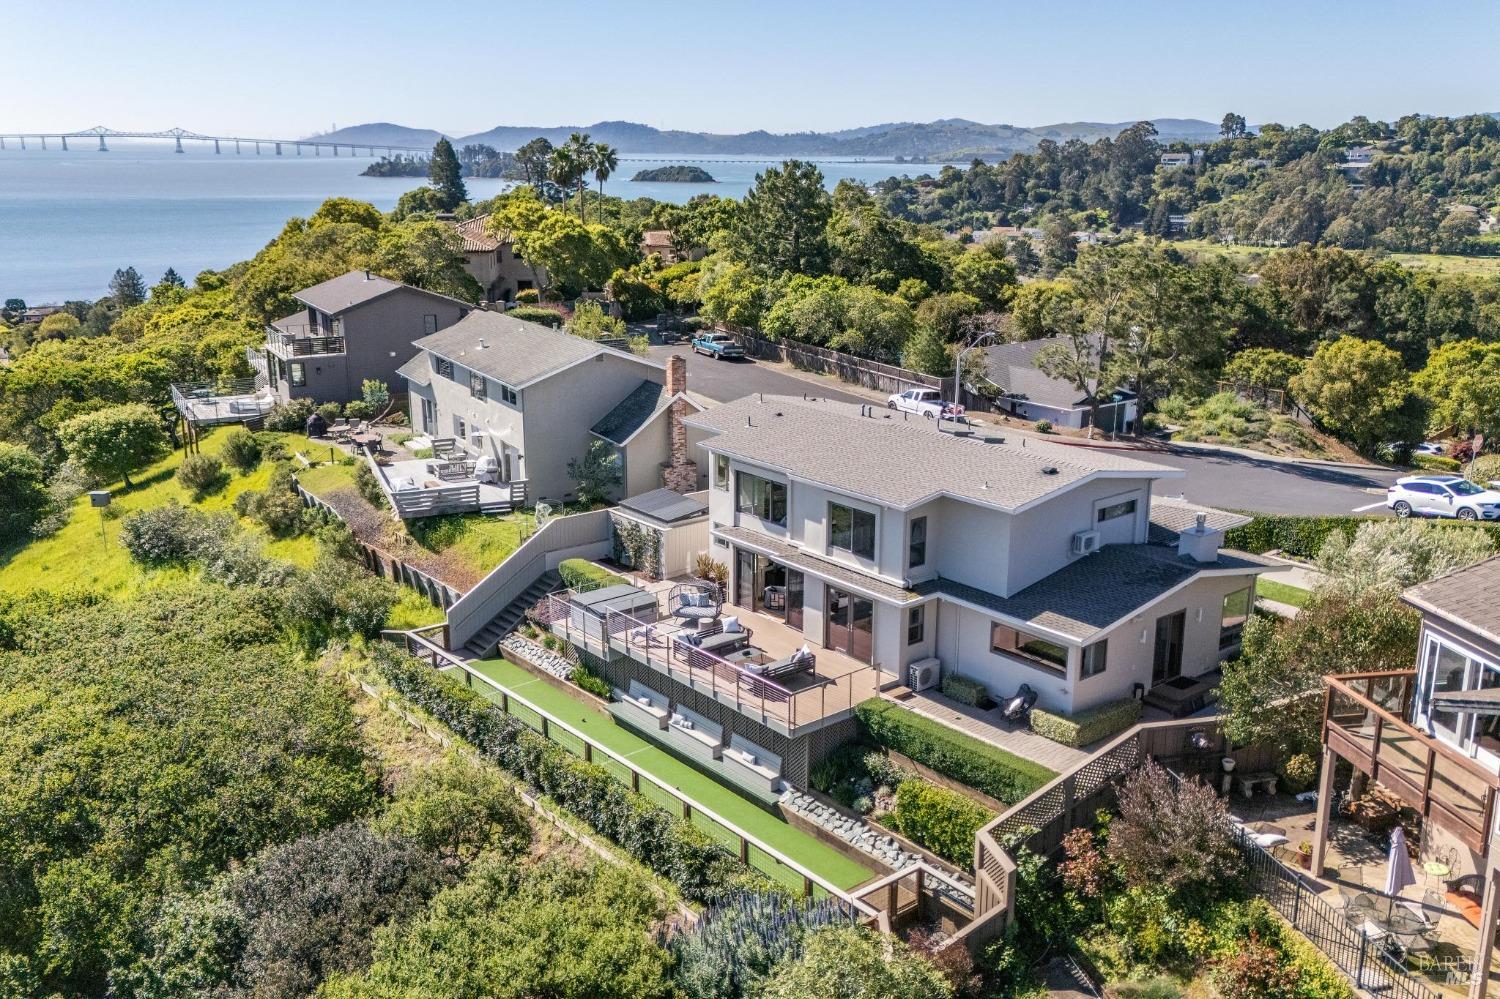
Hillside home with multi-level decks and a putting green overlooking the bay and bridge.
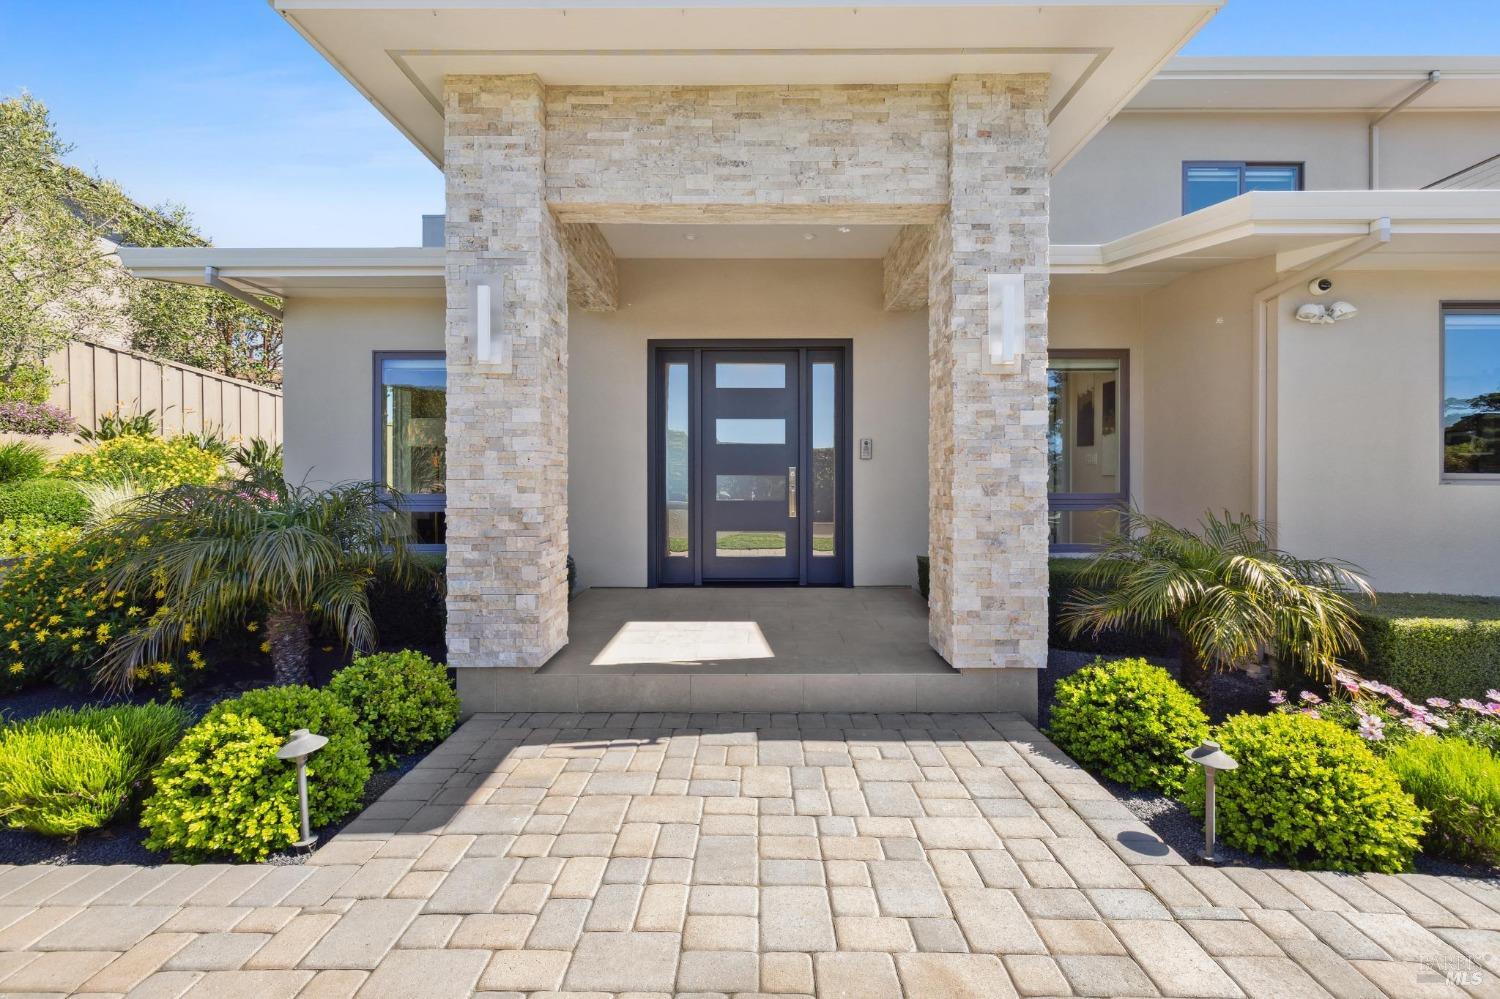
Home entrance with stone pillars, a dark modern door, and landscaped gardens along the paved walkway.
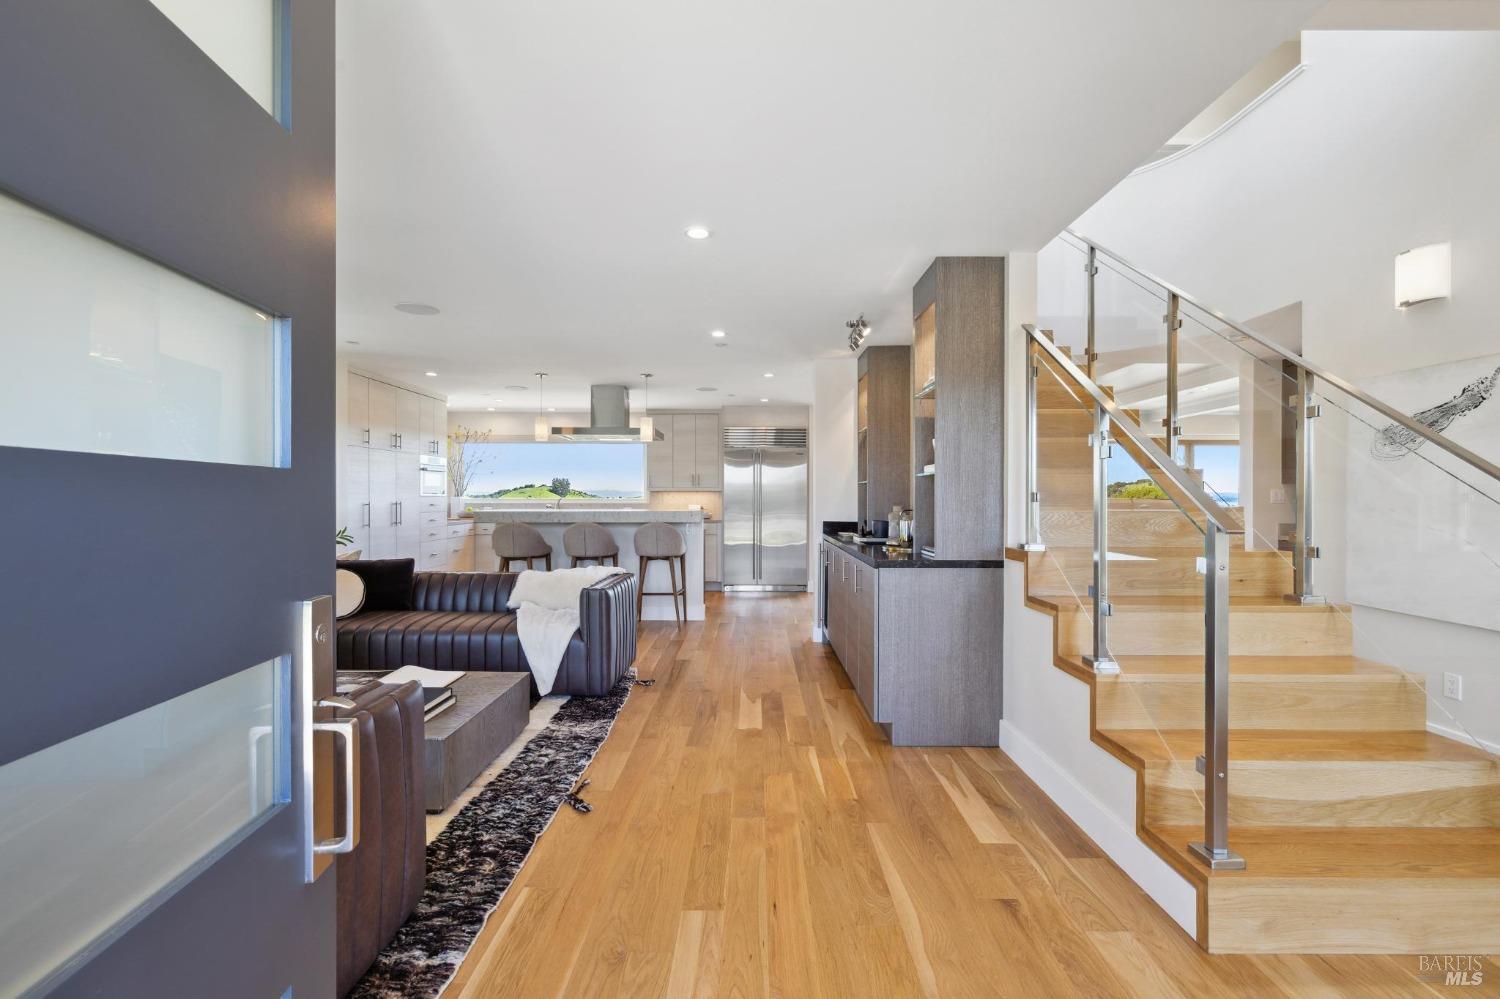
Open-plan living room and kitchen with wood floors, contemporary cabinetry, and a glass-railed staircase.
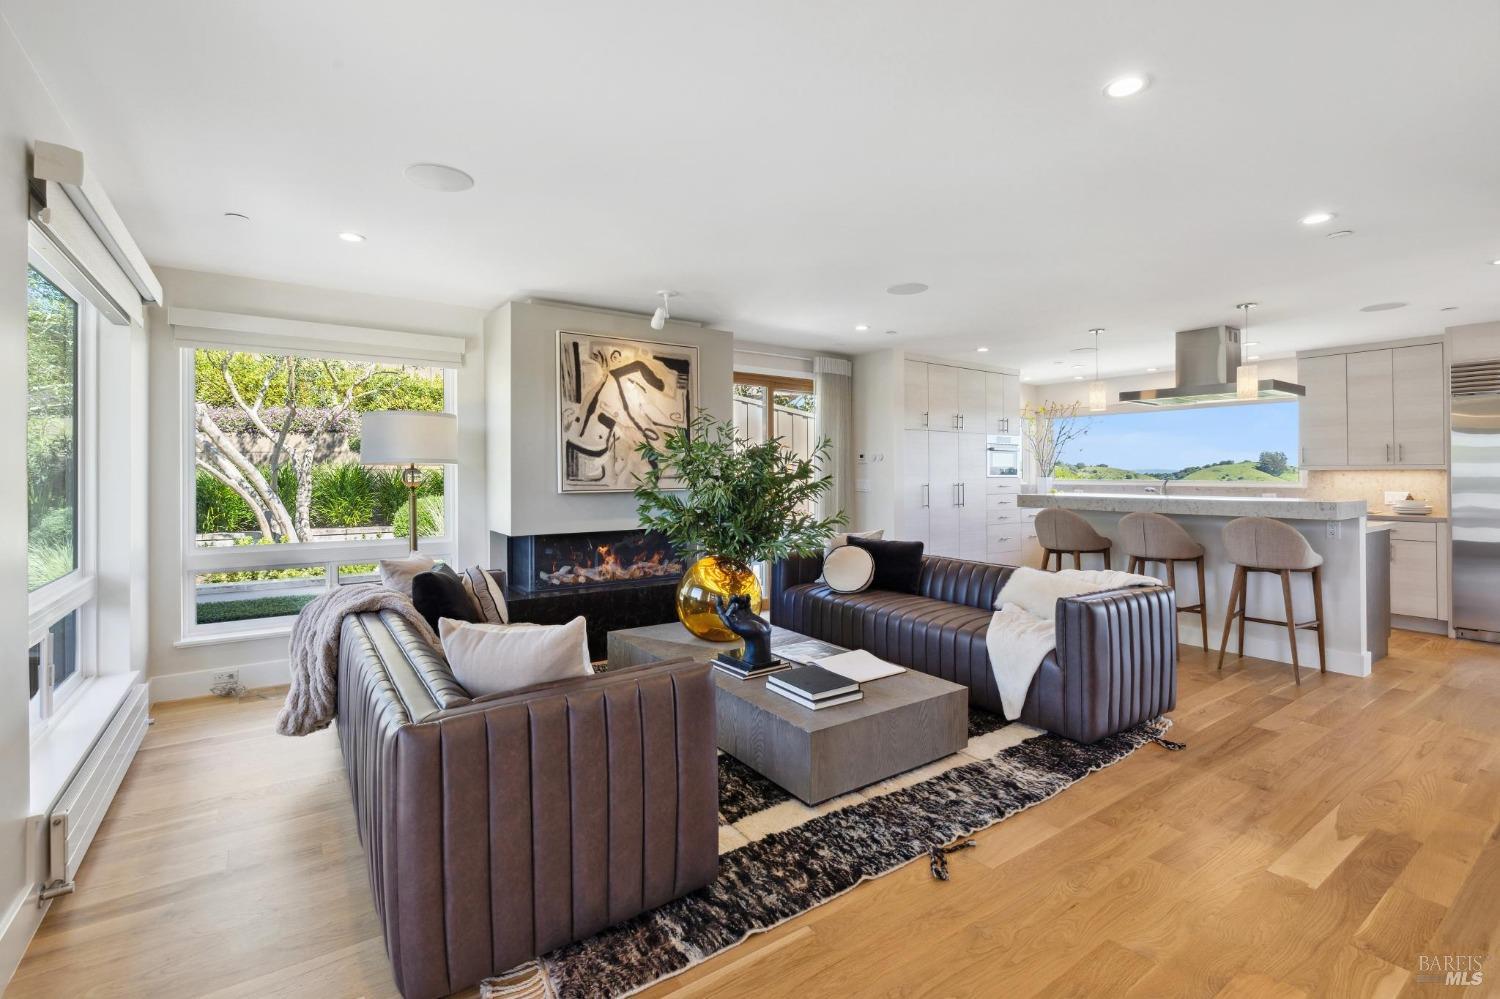
Open-plan living room with leather sectional, modern fireplace, and kitchen island overlooking green hills.
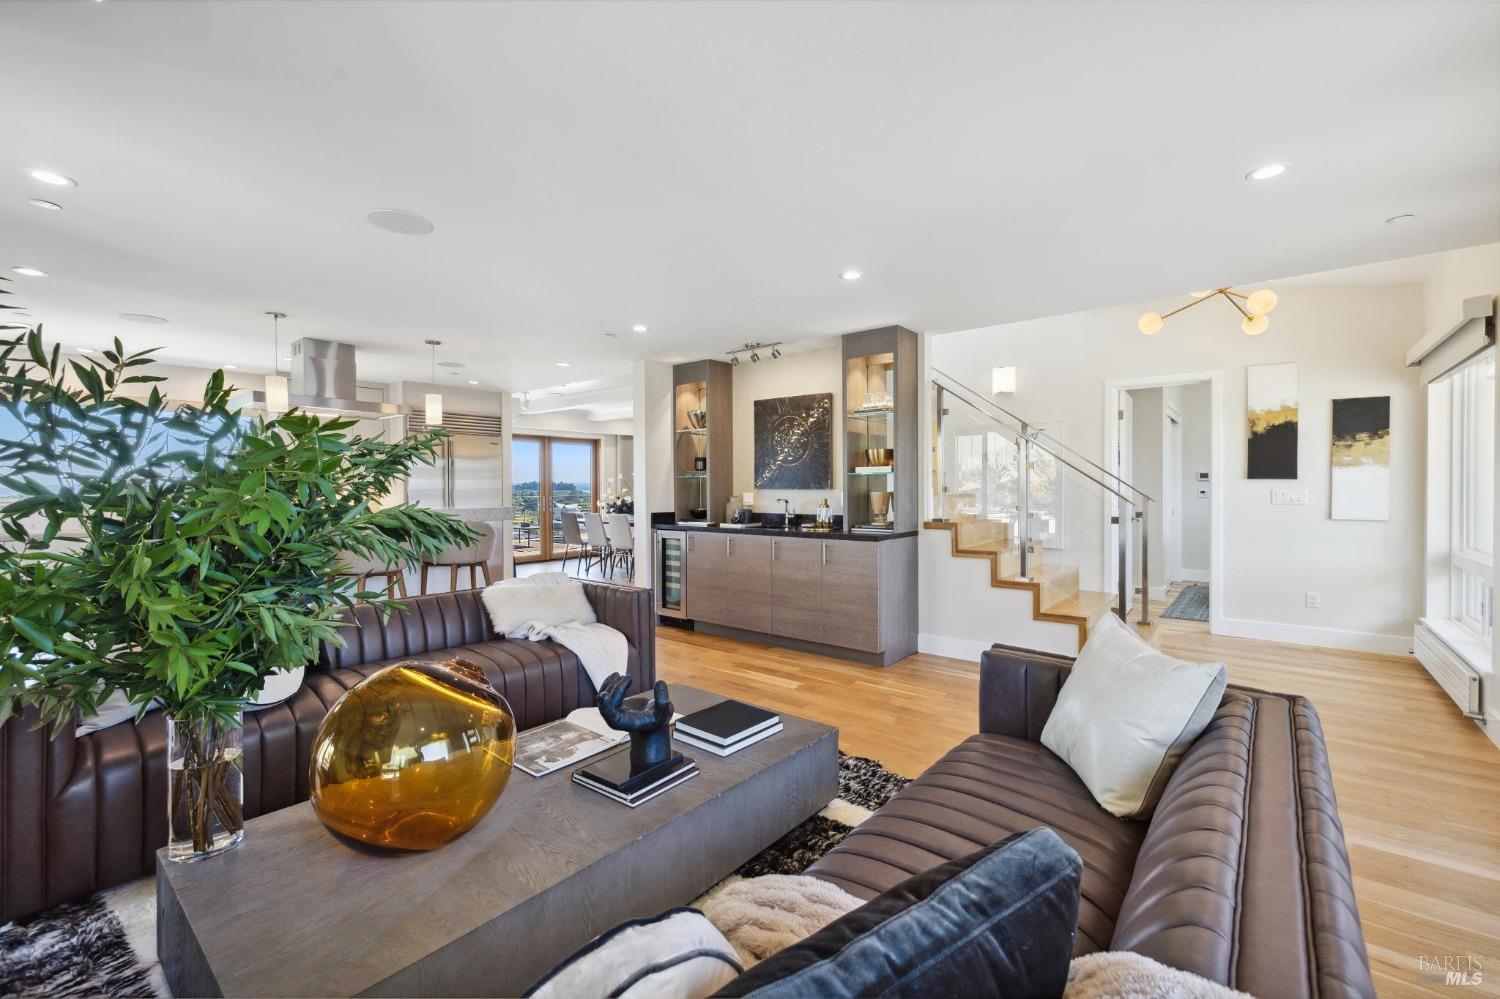
Open-plan living room with brown leather sofas, hardwood floors, built-in bar, and glass-railed staircase.
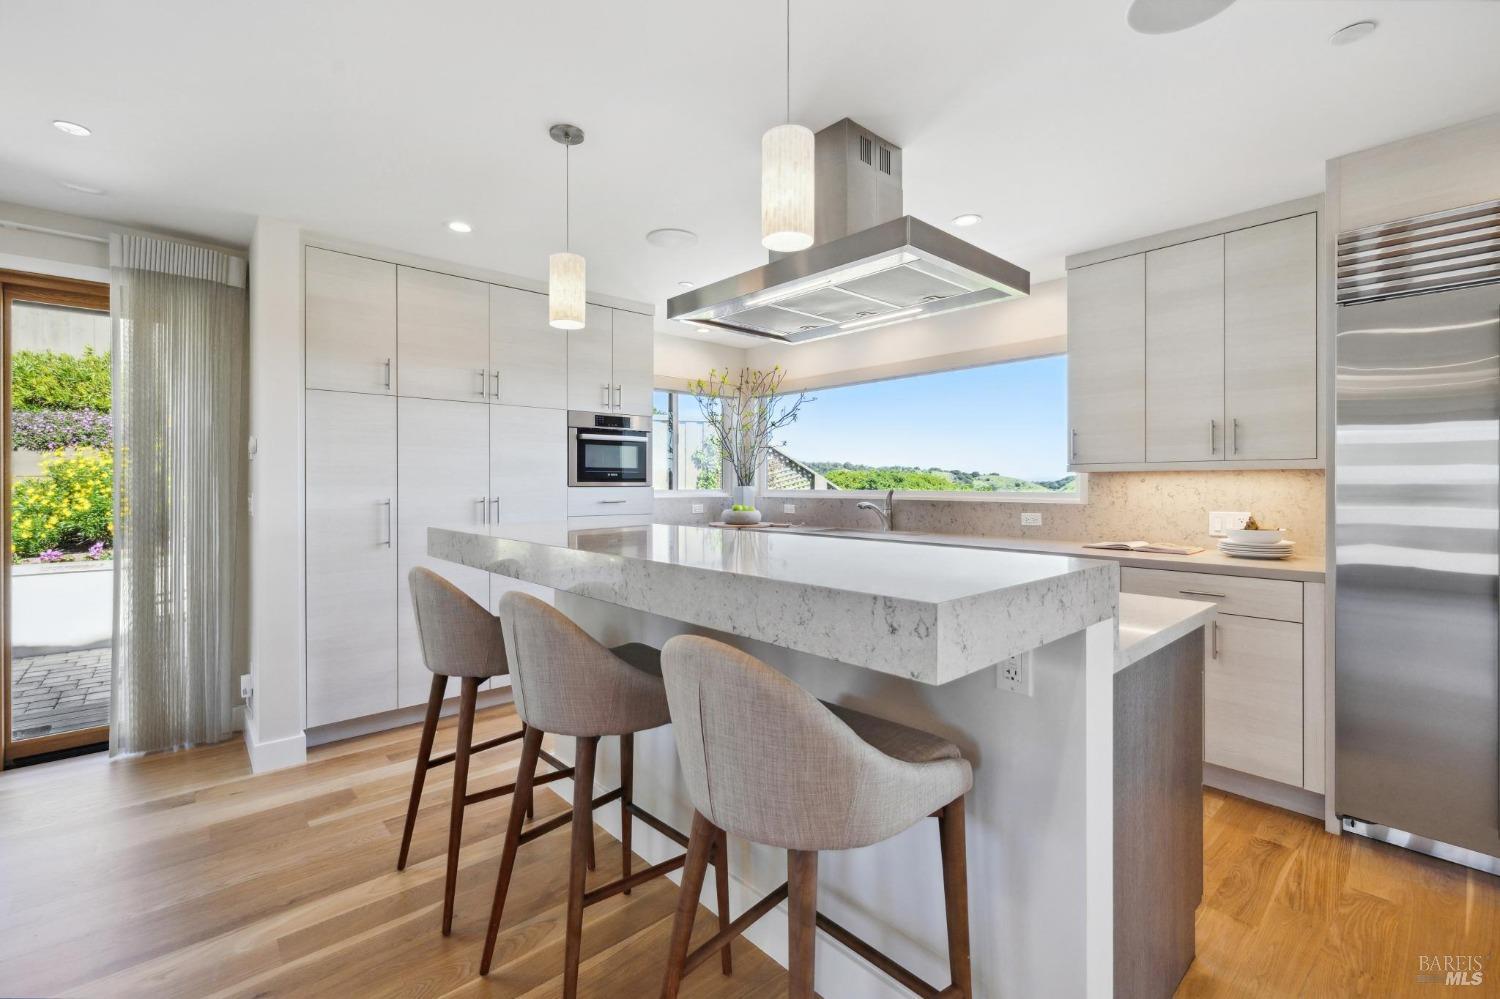
Modern kitchen with a large stone island, bar stools, and a wide window overlooking green hills.
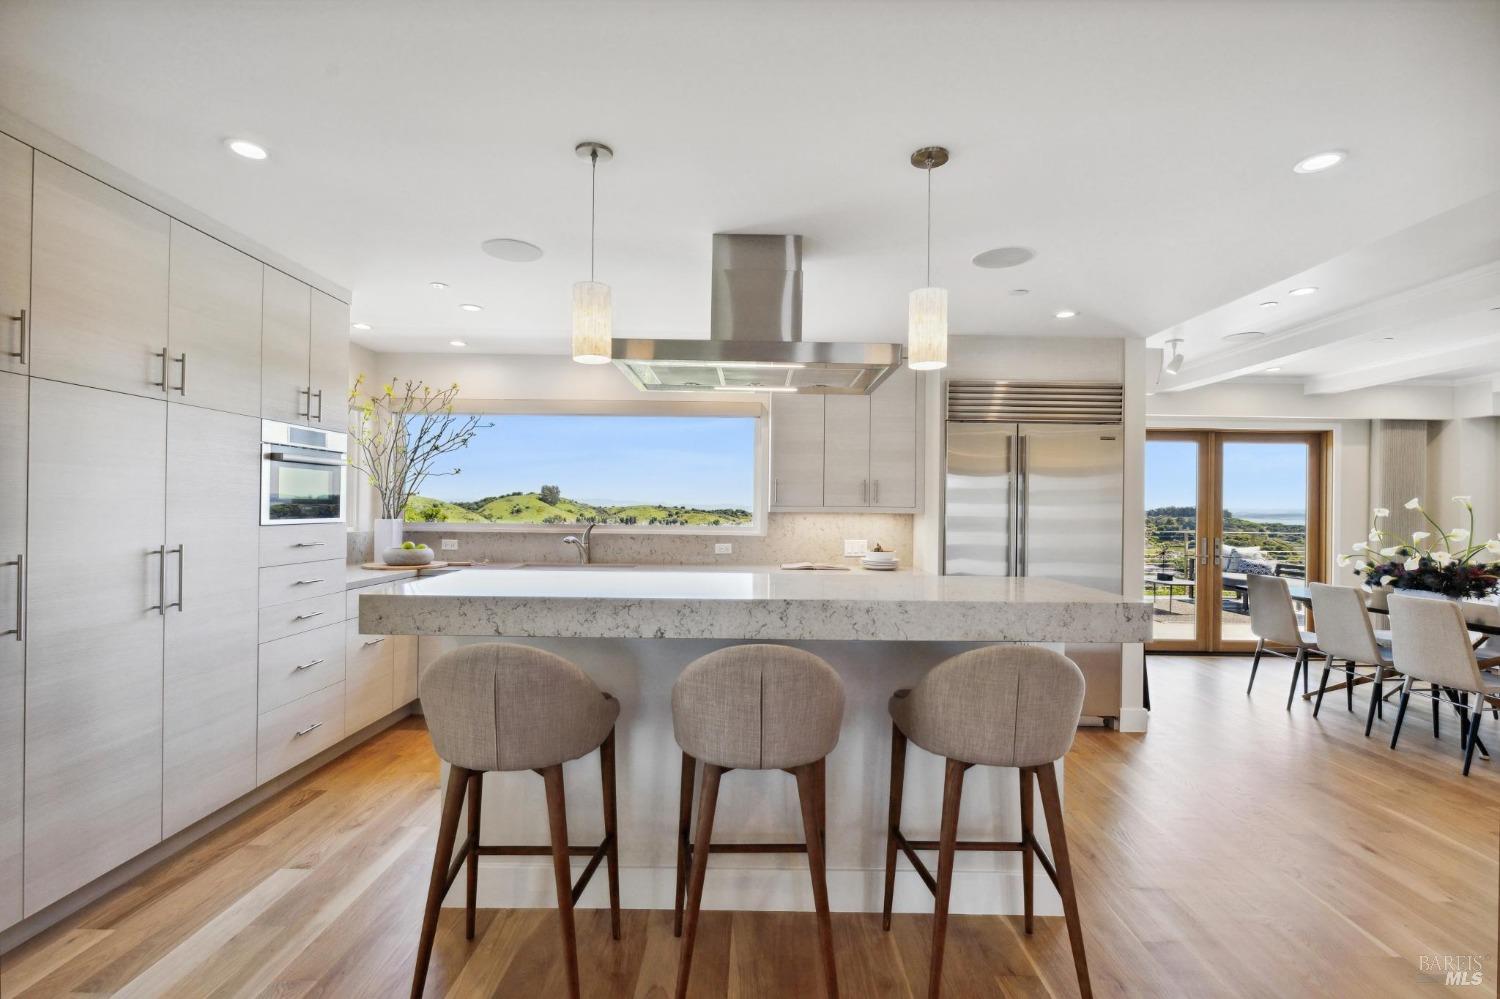
Modern kitchen with a large stone island, three bar stools, stainless appliances, and windows overlooking green hills.
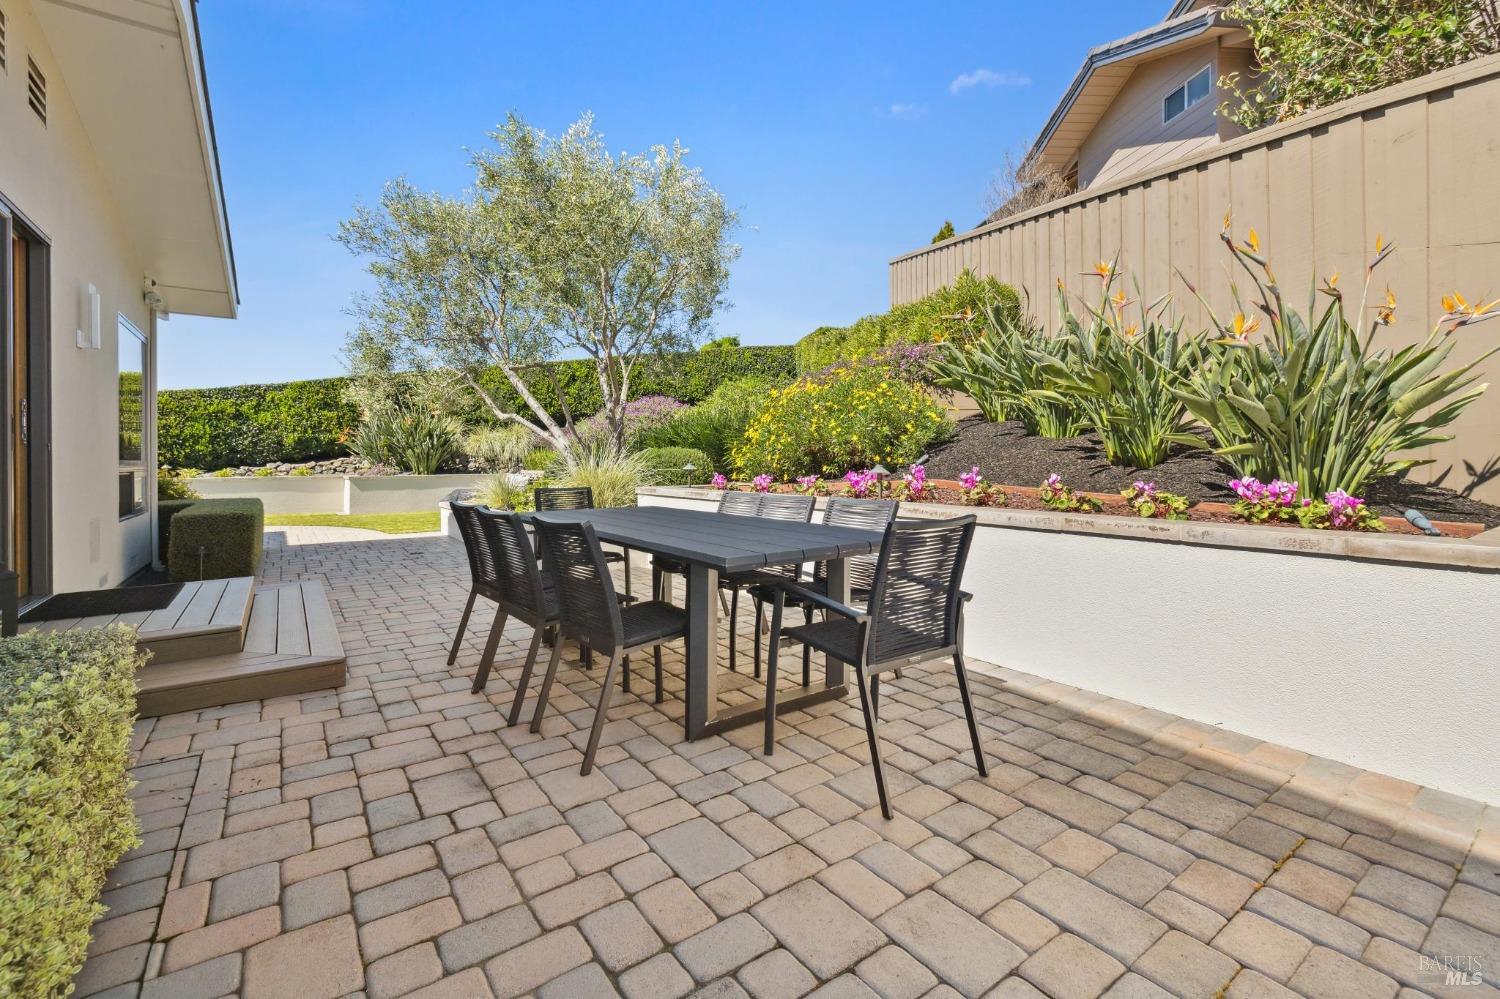
Outdoor patio with a black dining set, paver-stone flooring, and colorful raised garden beds.
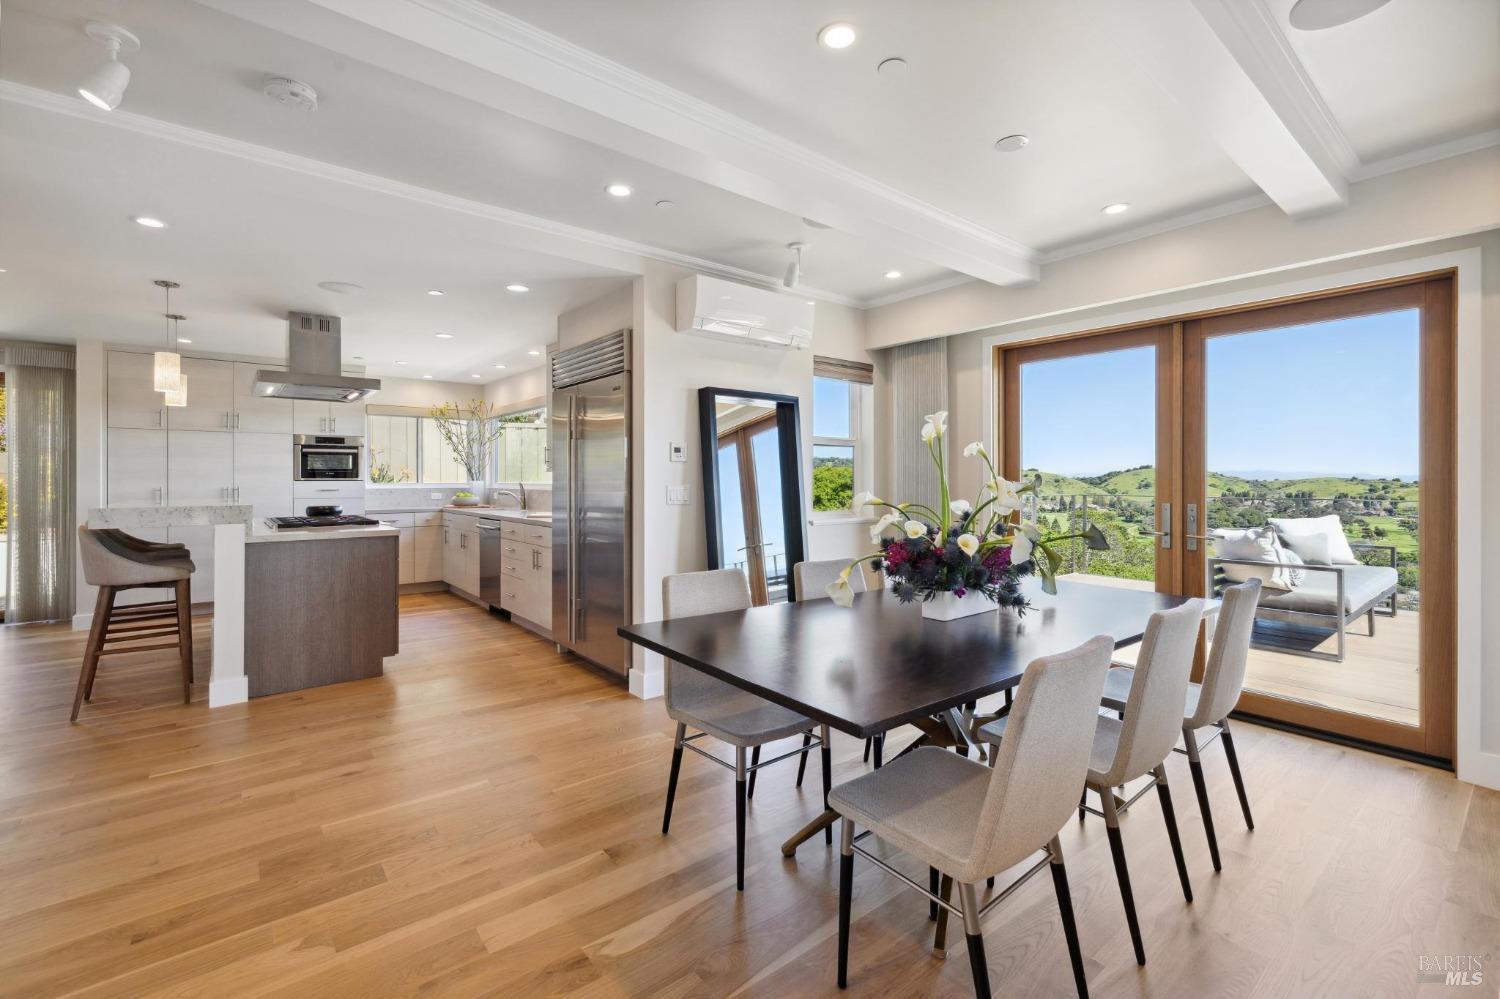
Open kitchen and dining room with wood floors and sliding doors overlooking green hills.
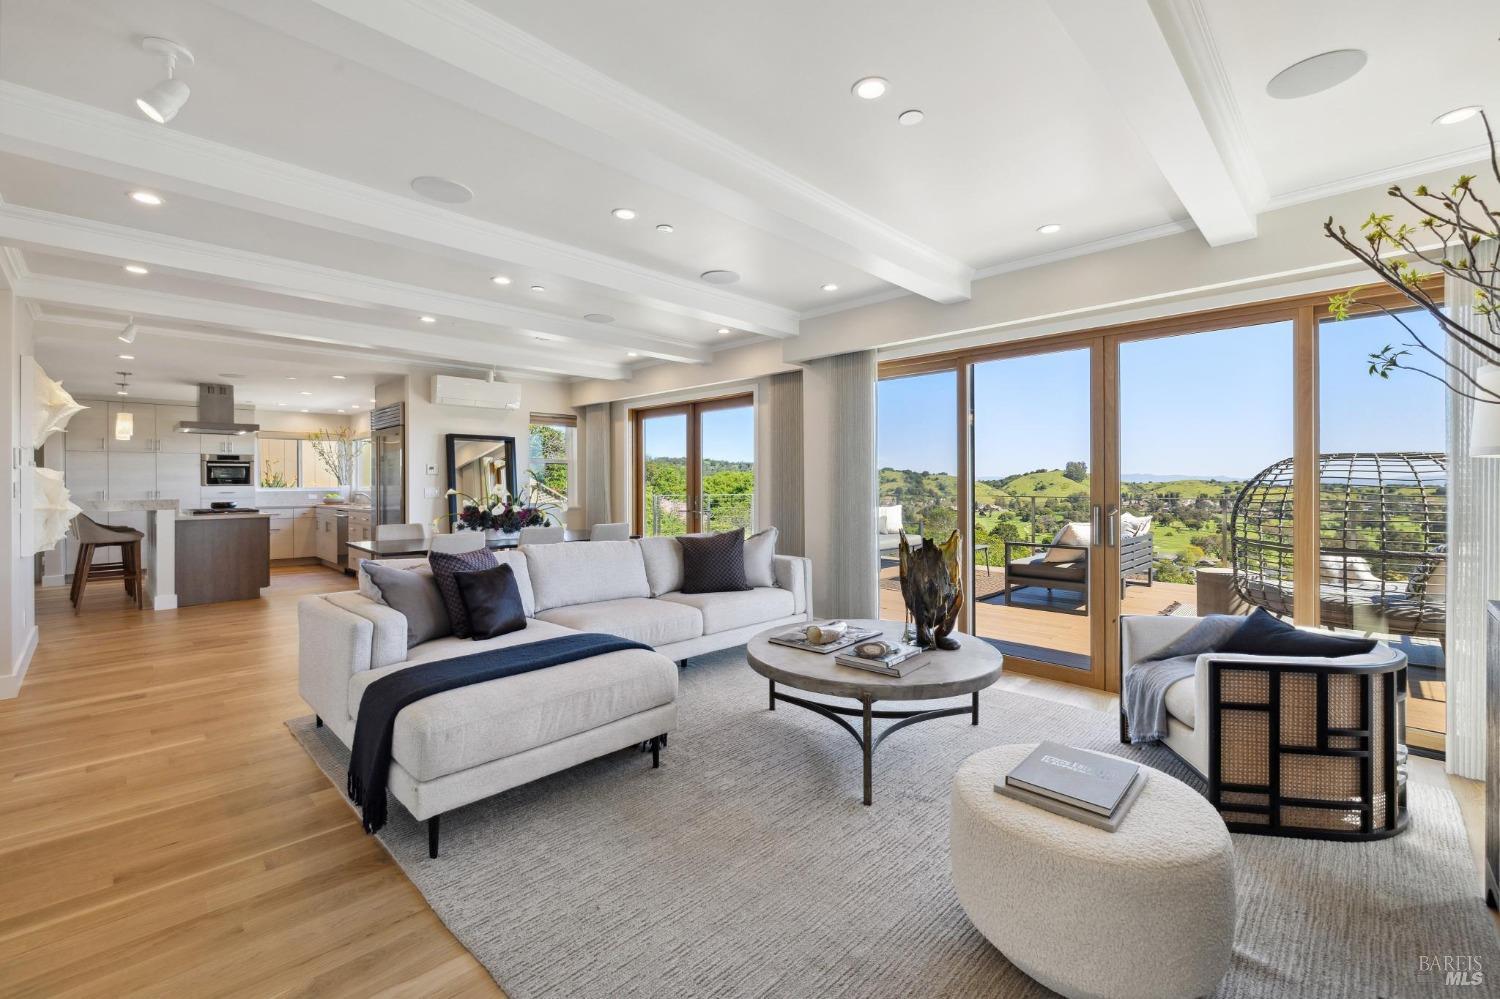
Staged living room with a pale sectional, open kitchen, and sliding doors overlooking green hills.
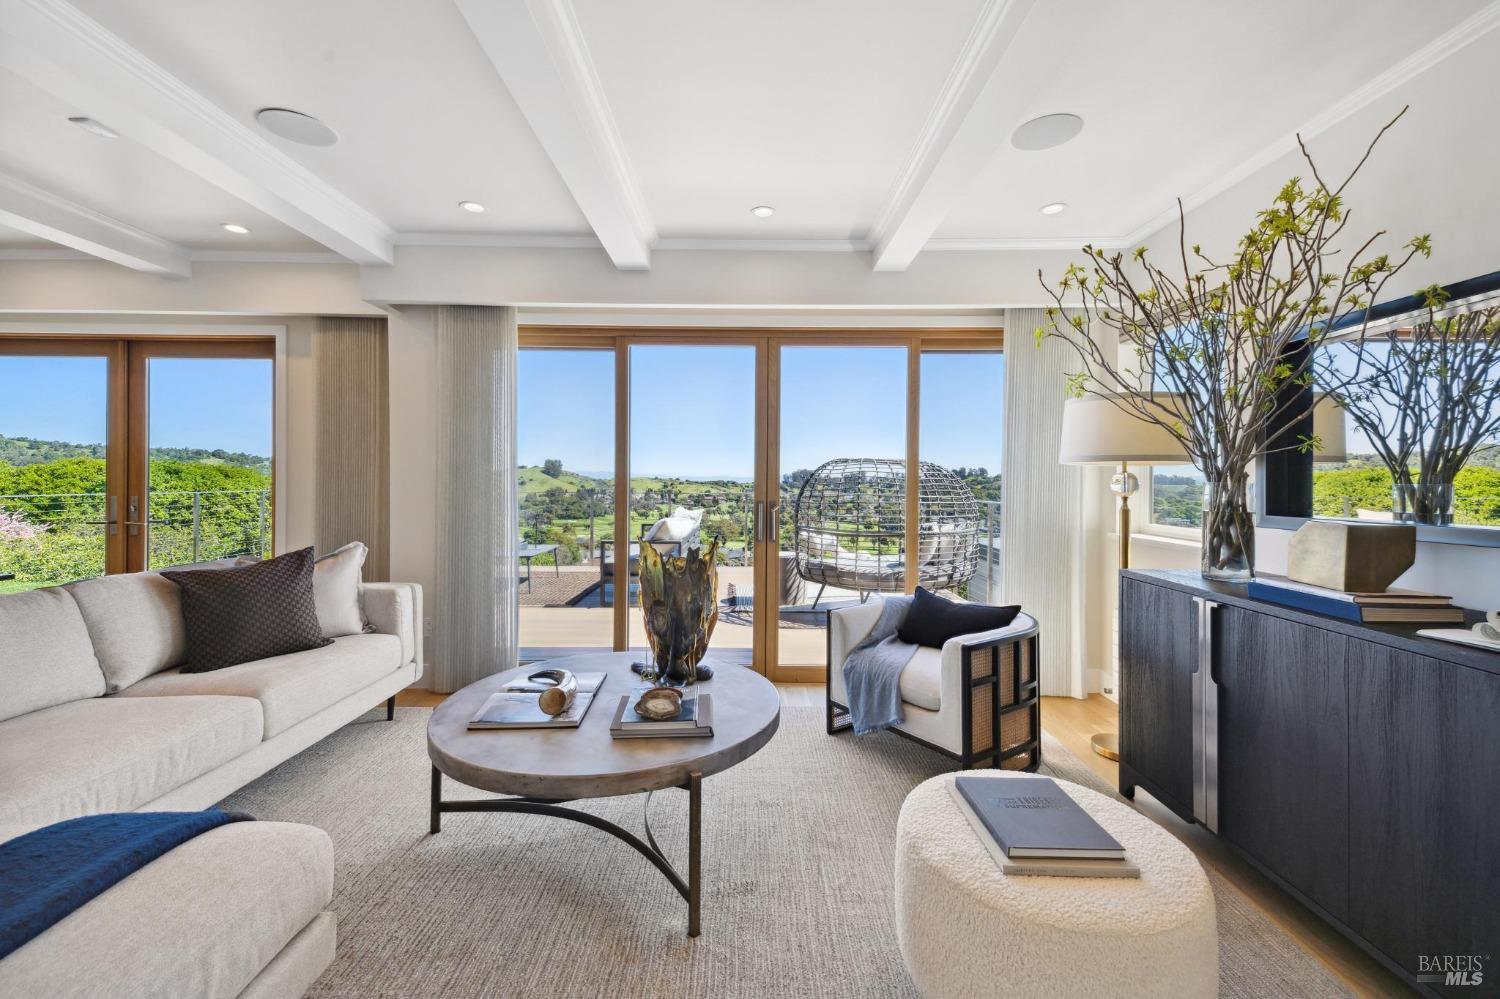
Furnished living room with large glass doors opening to a deck and rolling green hills.
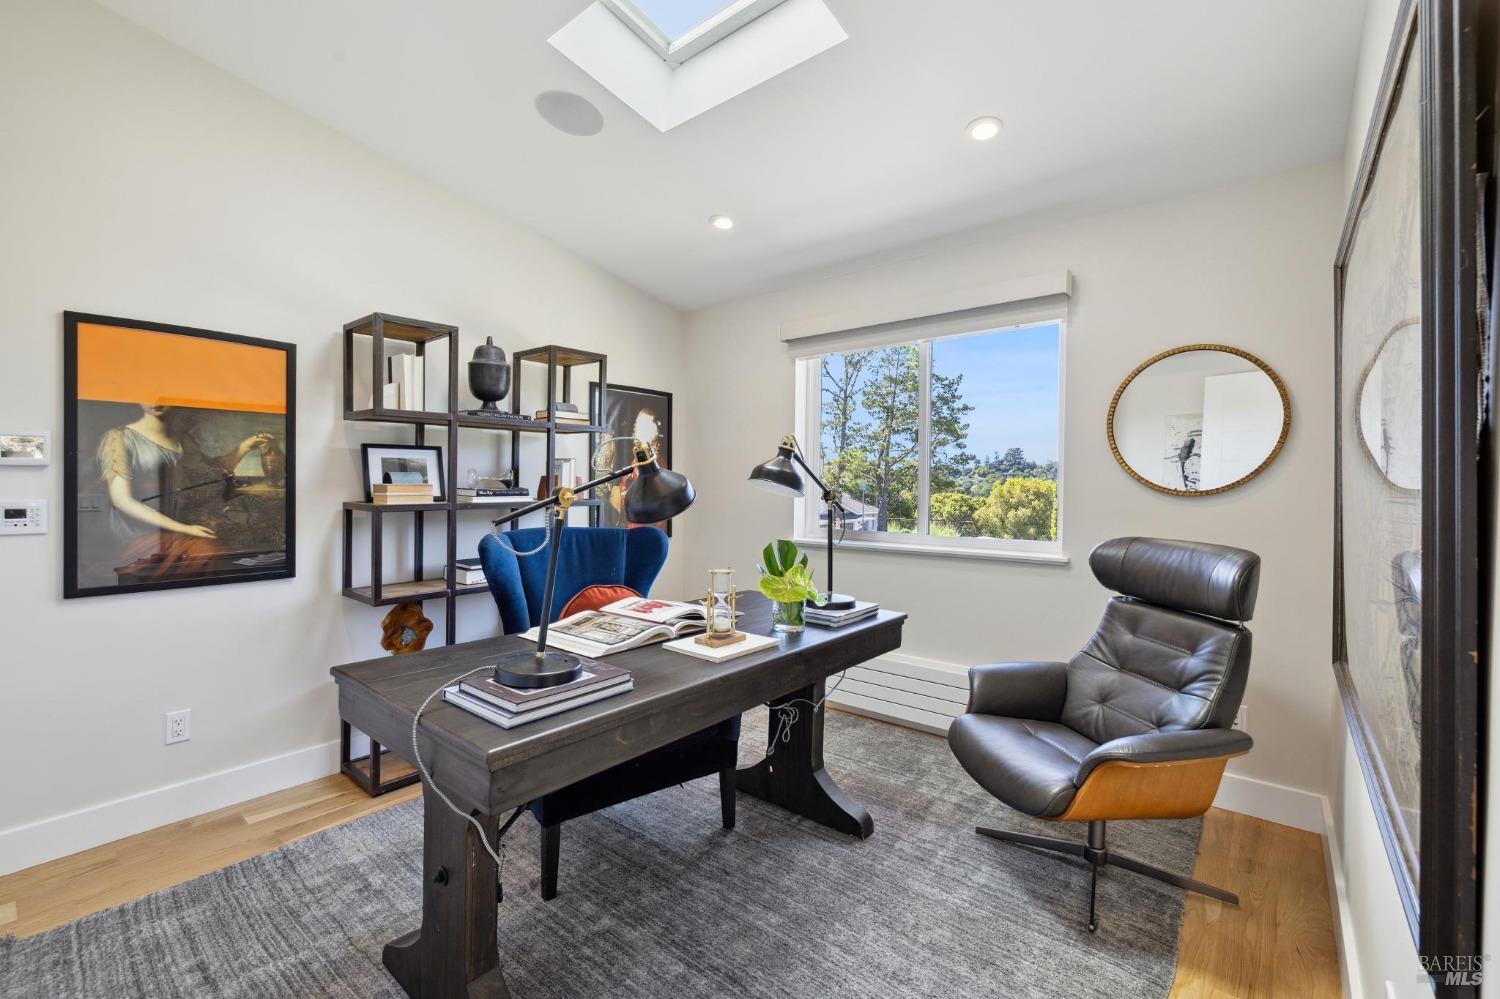
Furnished home office with a dark wood desk, blue chair, skylight, and tree views.
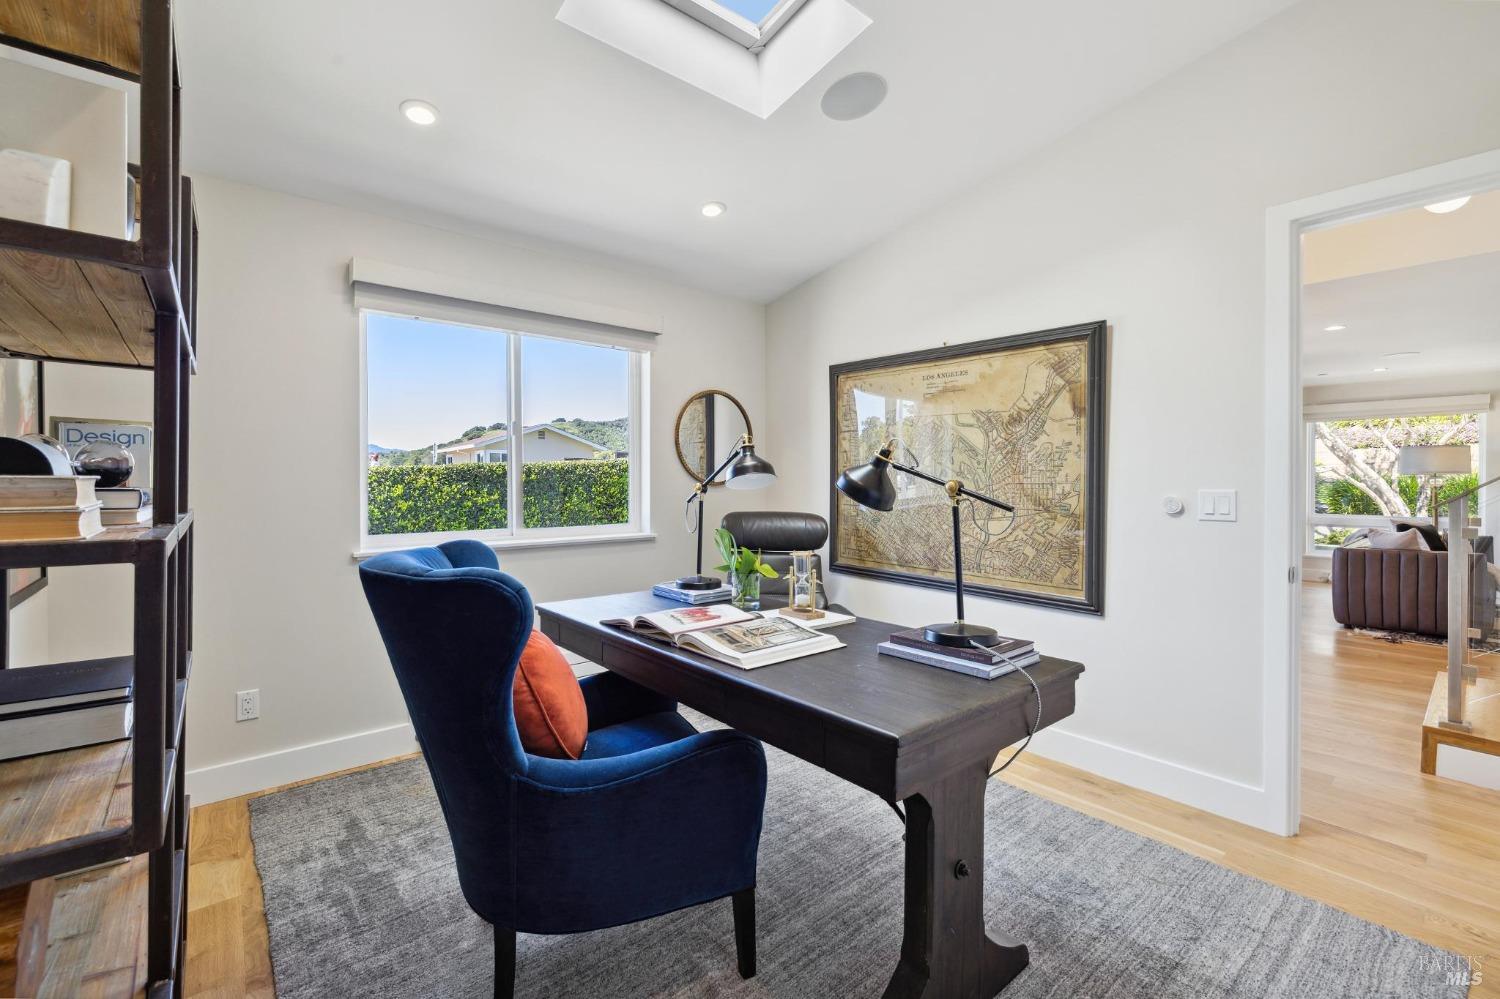
Staged home office with a skylight, dark desk, blue chair, and framed Los Angeles map.
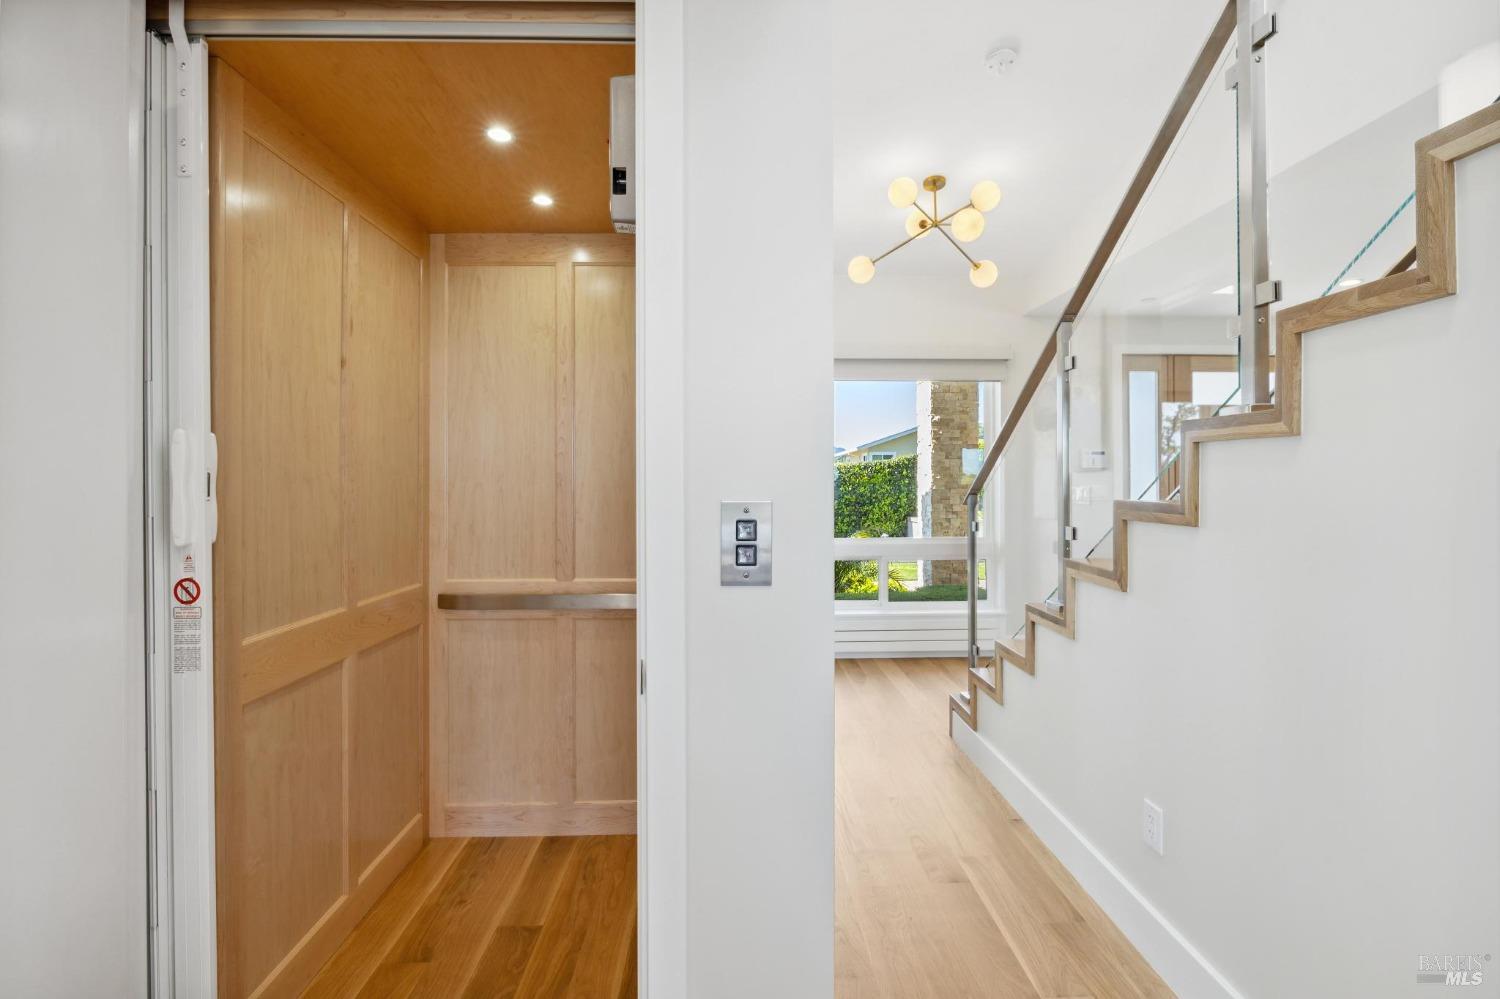
Entry hall with a wood-paneled elevator, glass-railed staircase, and light hardwood floors.
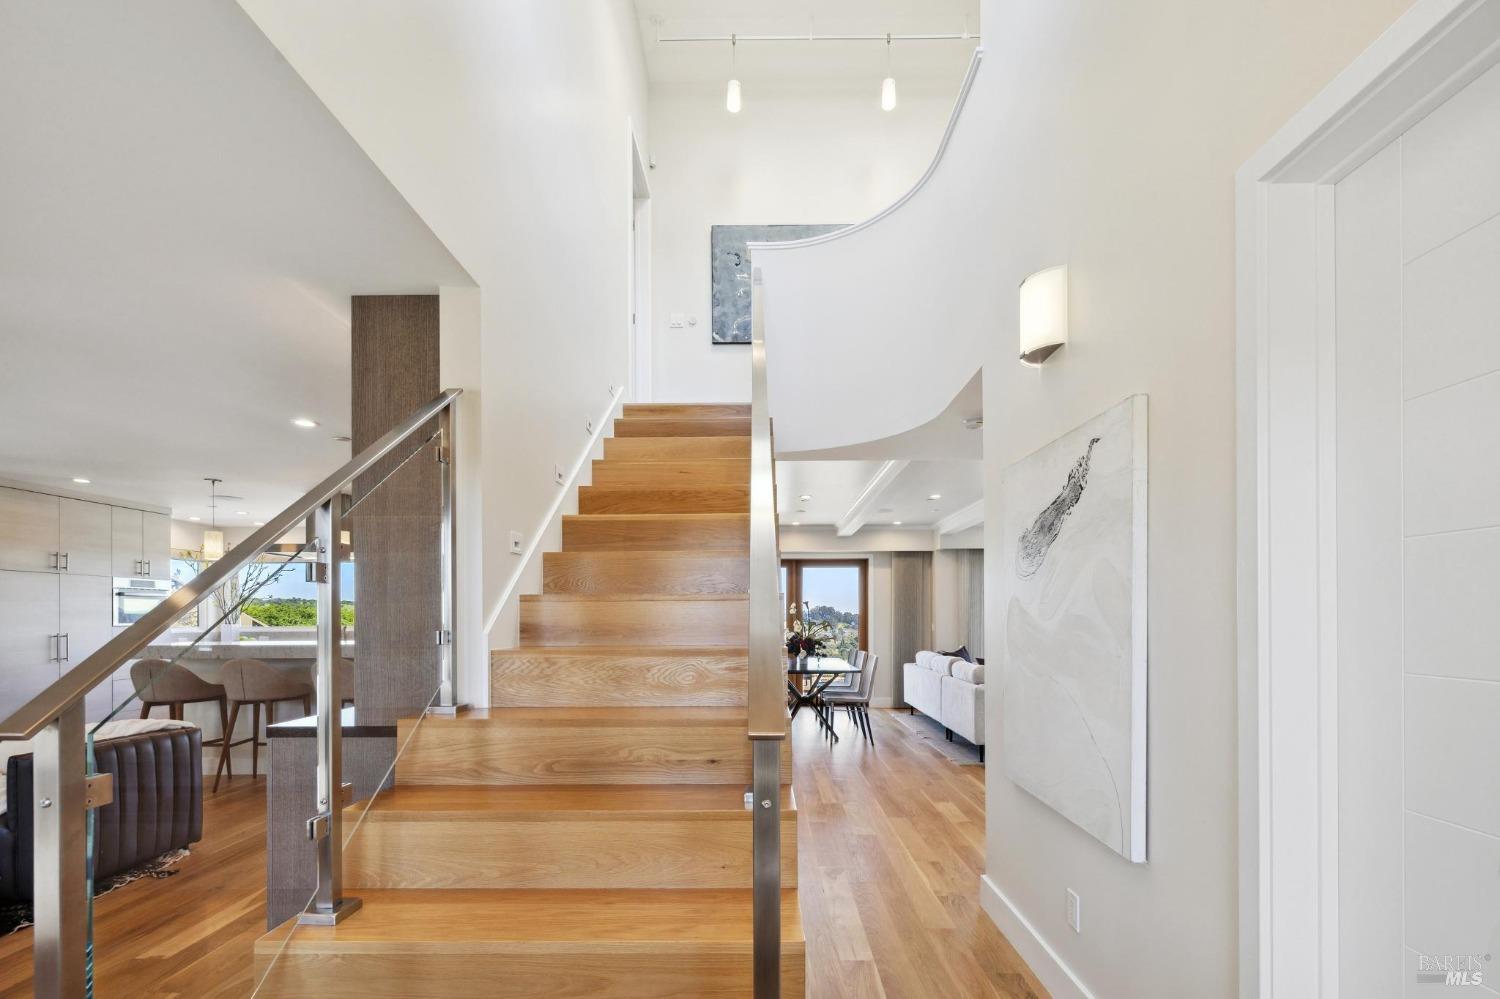
Wood staircase with glass-and-metal railing between an open kitchen and living area.
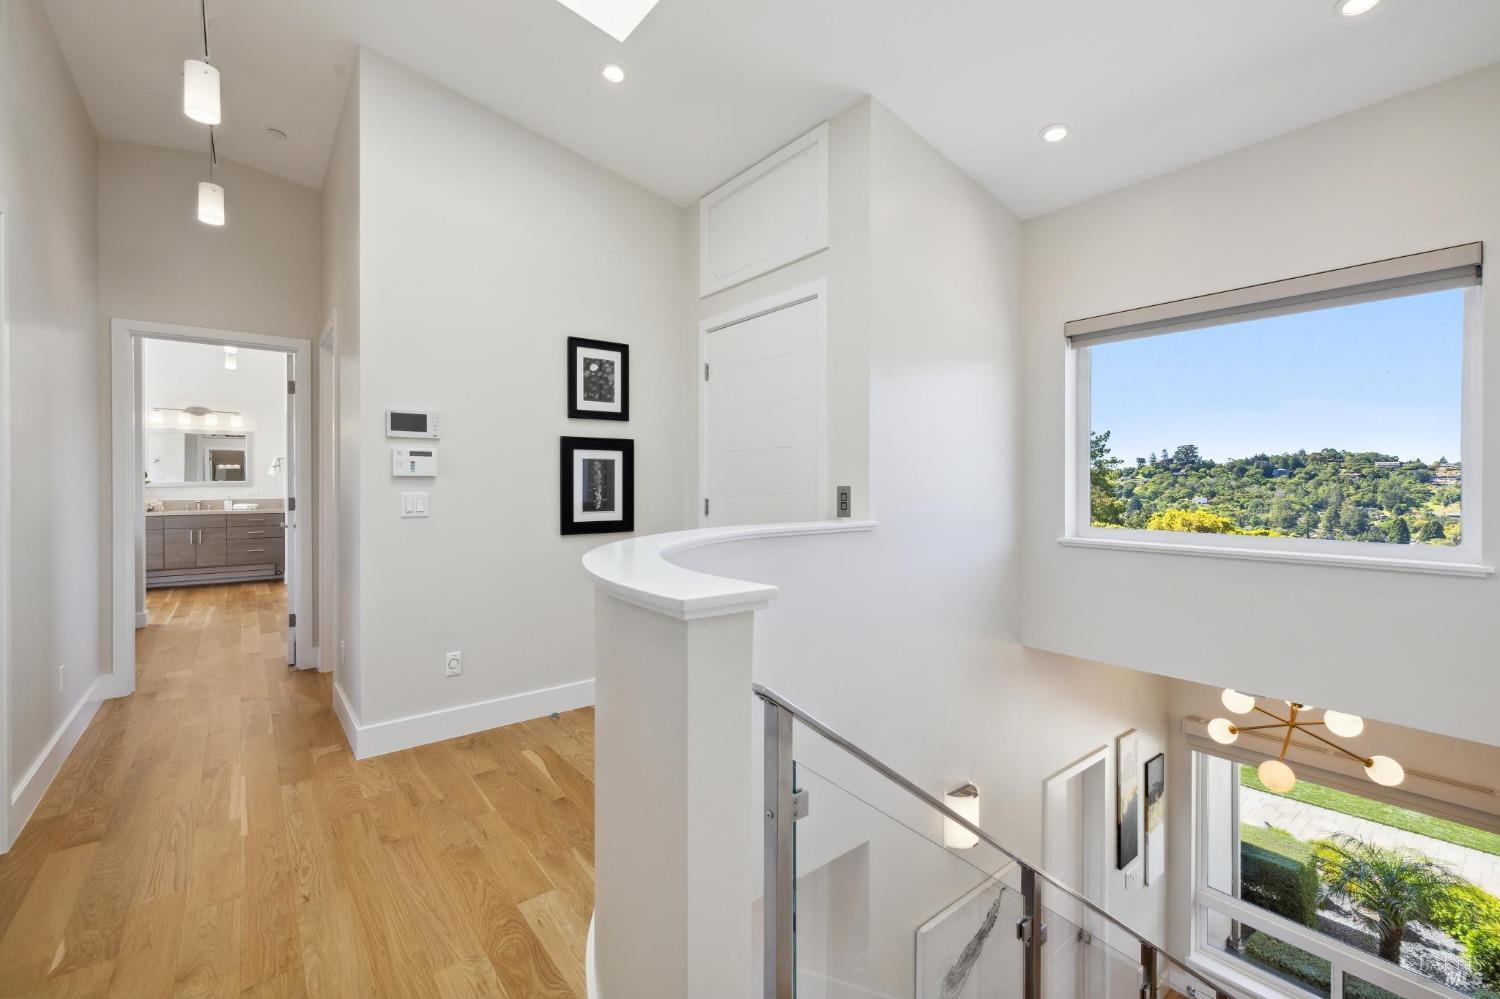
Upper landing overlooking a bright foyer, with a glass railing and a large window facing green hills.
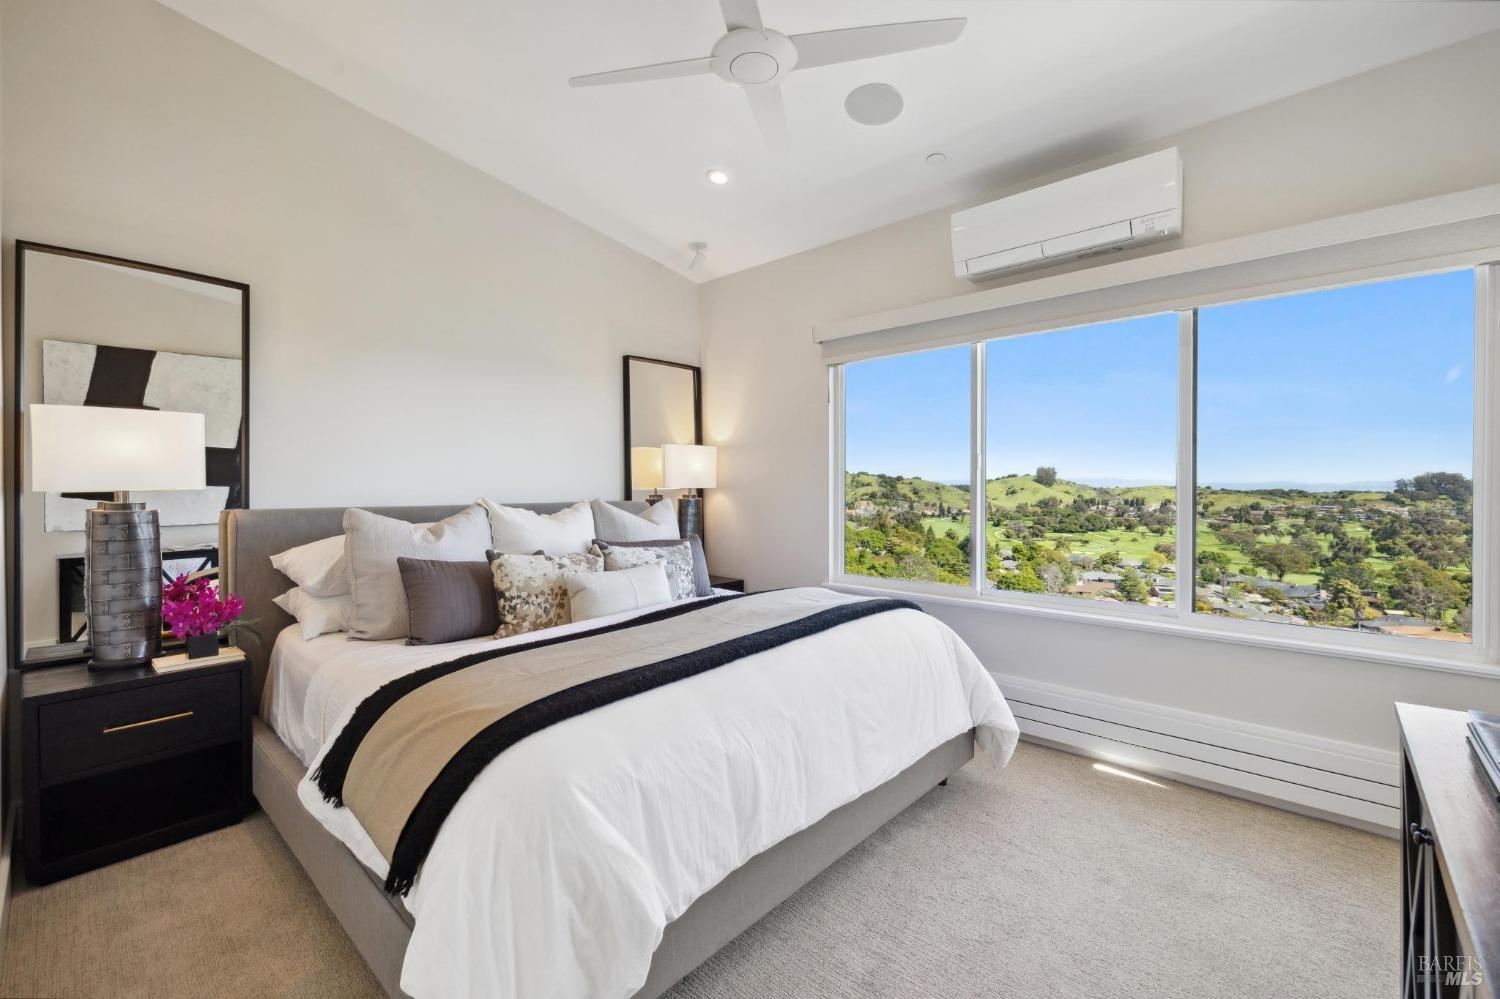
Furnished bedroom with a king-size bed and wide windows overlooking green hills.
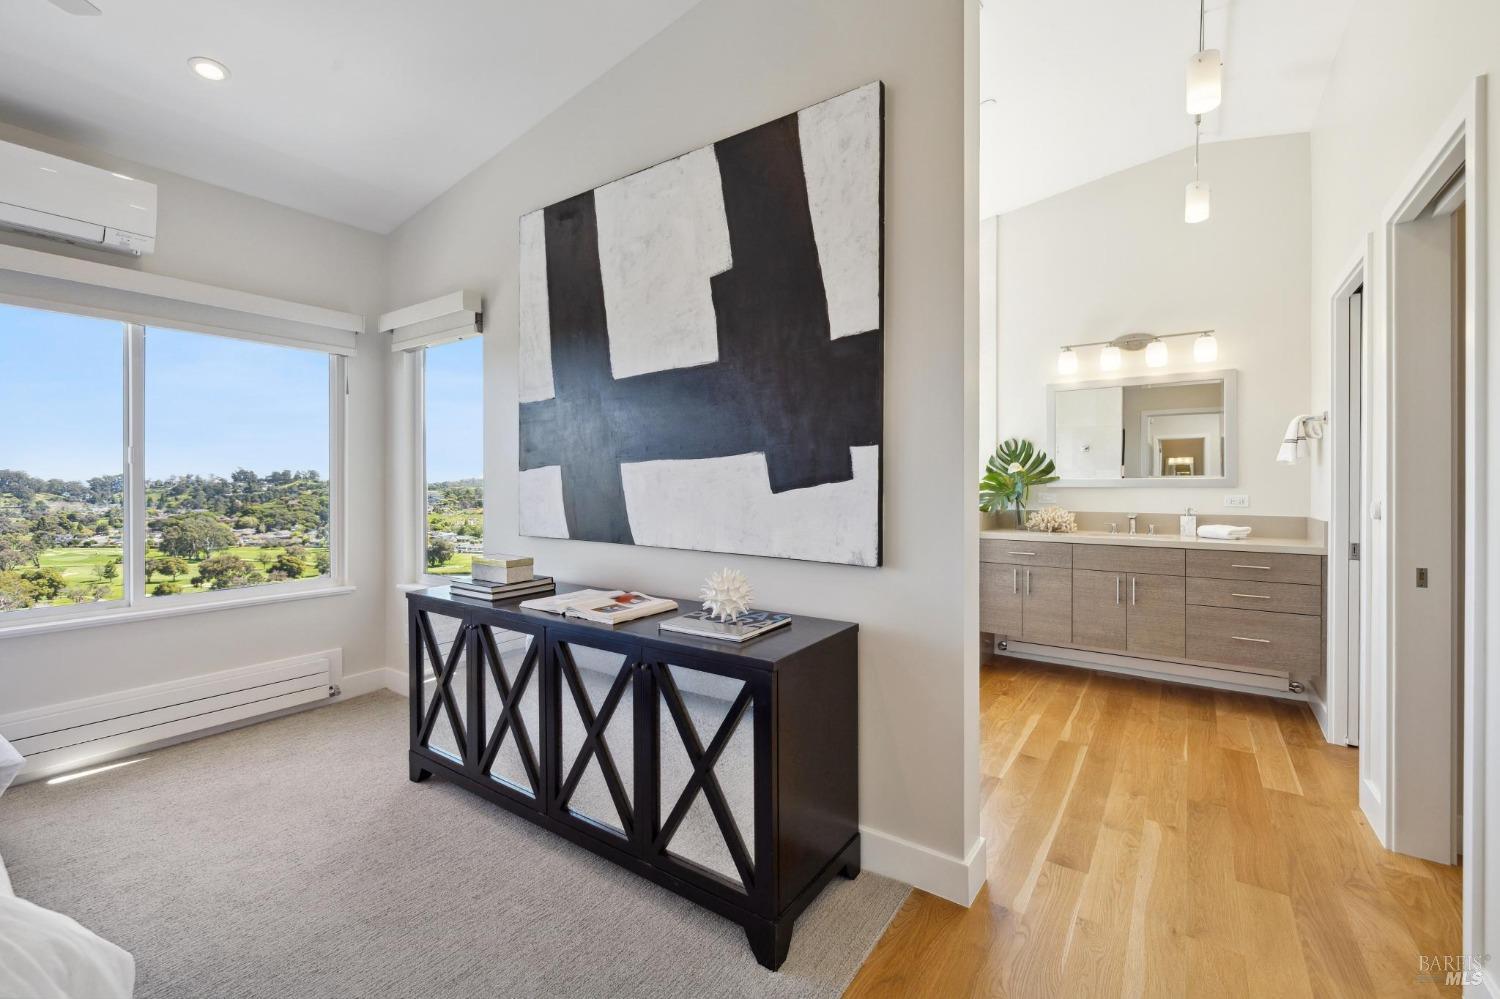
Furnished bedroom with large windows and abstract artwork, opening onto an en-suite bathroom.
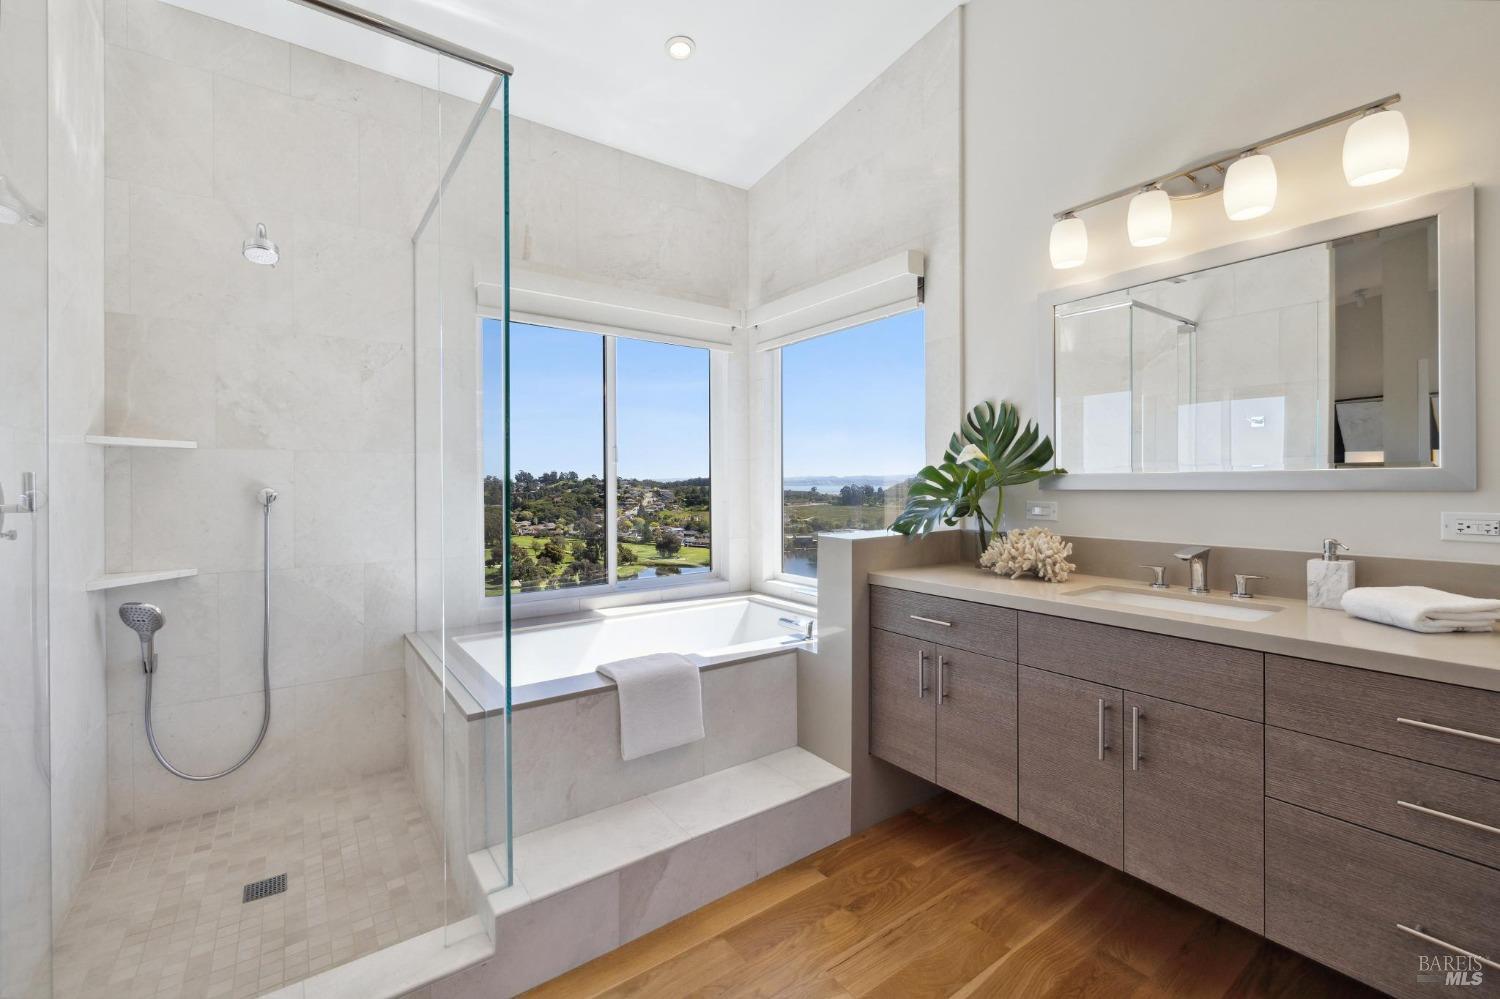
Modern bathroom with a glass shower, soaking tub, double vanity, and hillside water views.
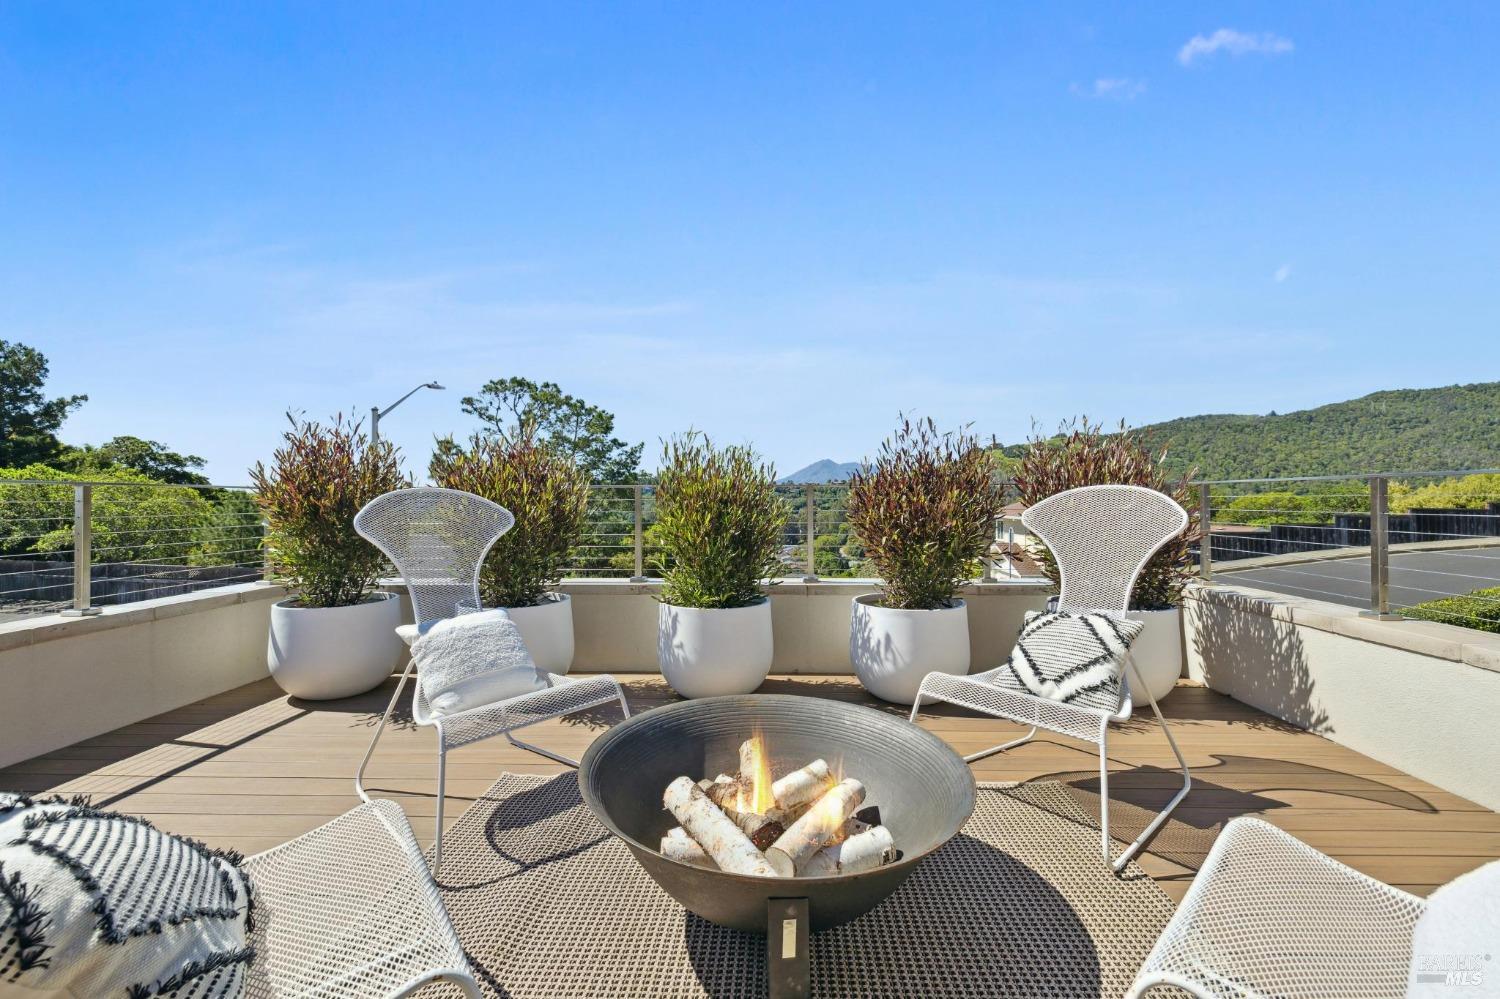
Rooftop deck with a central fire pit, white lounge chairs, and distant mountain views.
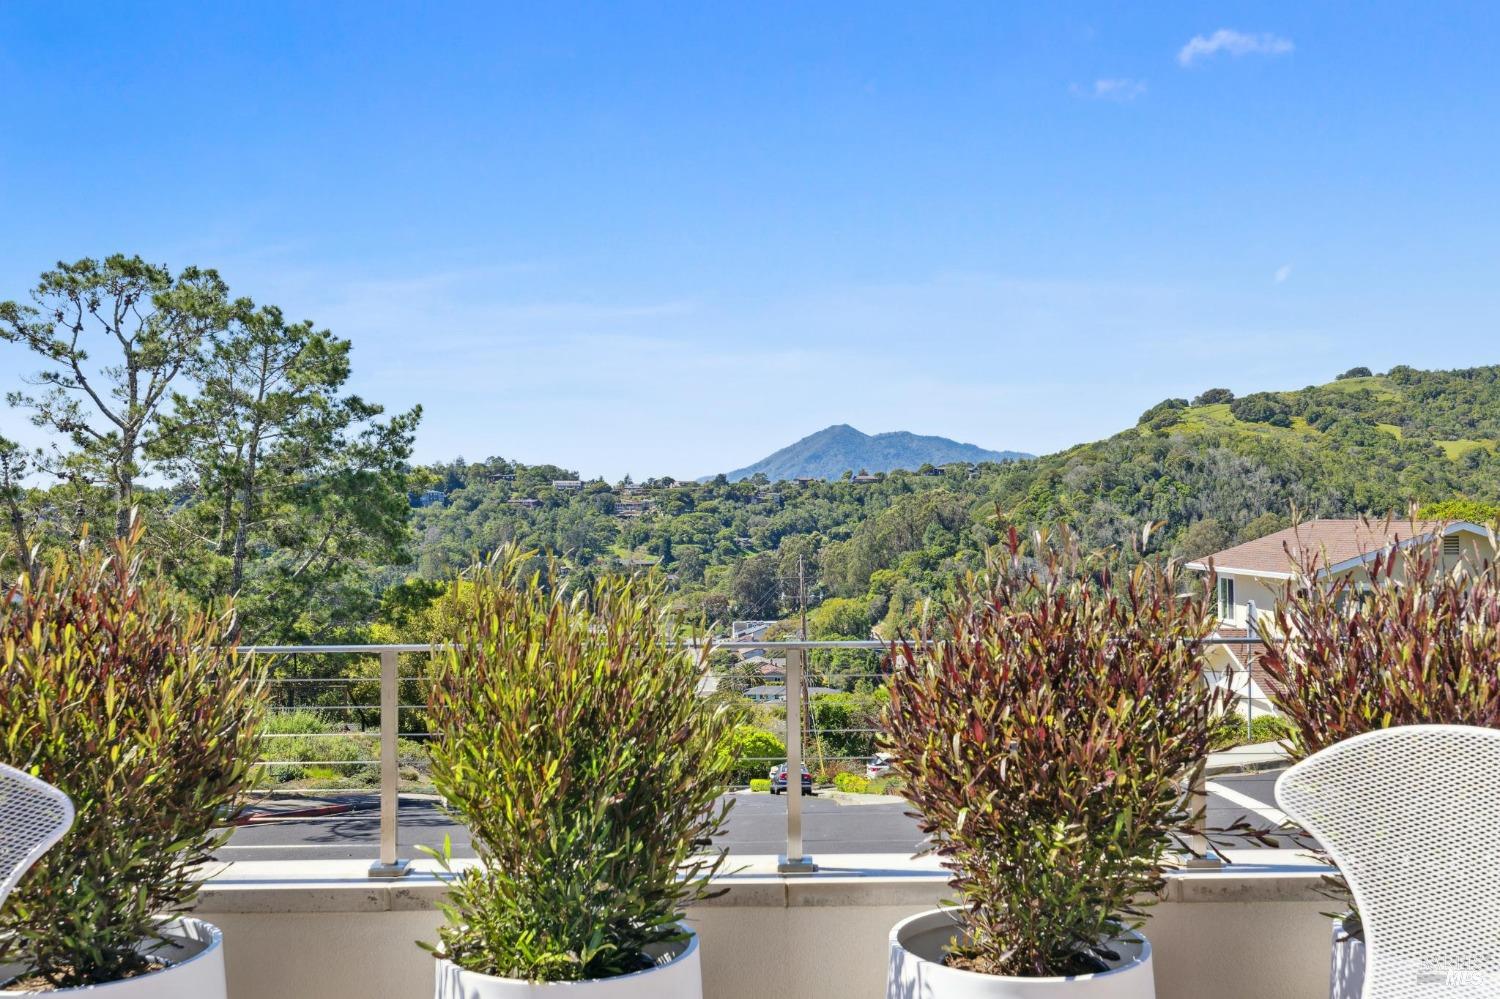
Terrace view across wooded hills toward a distant mountain, with potted shrubs and patio chairs.
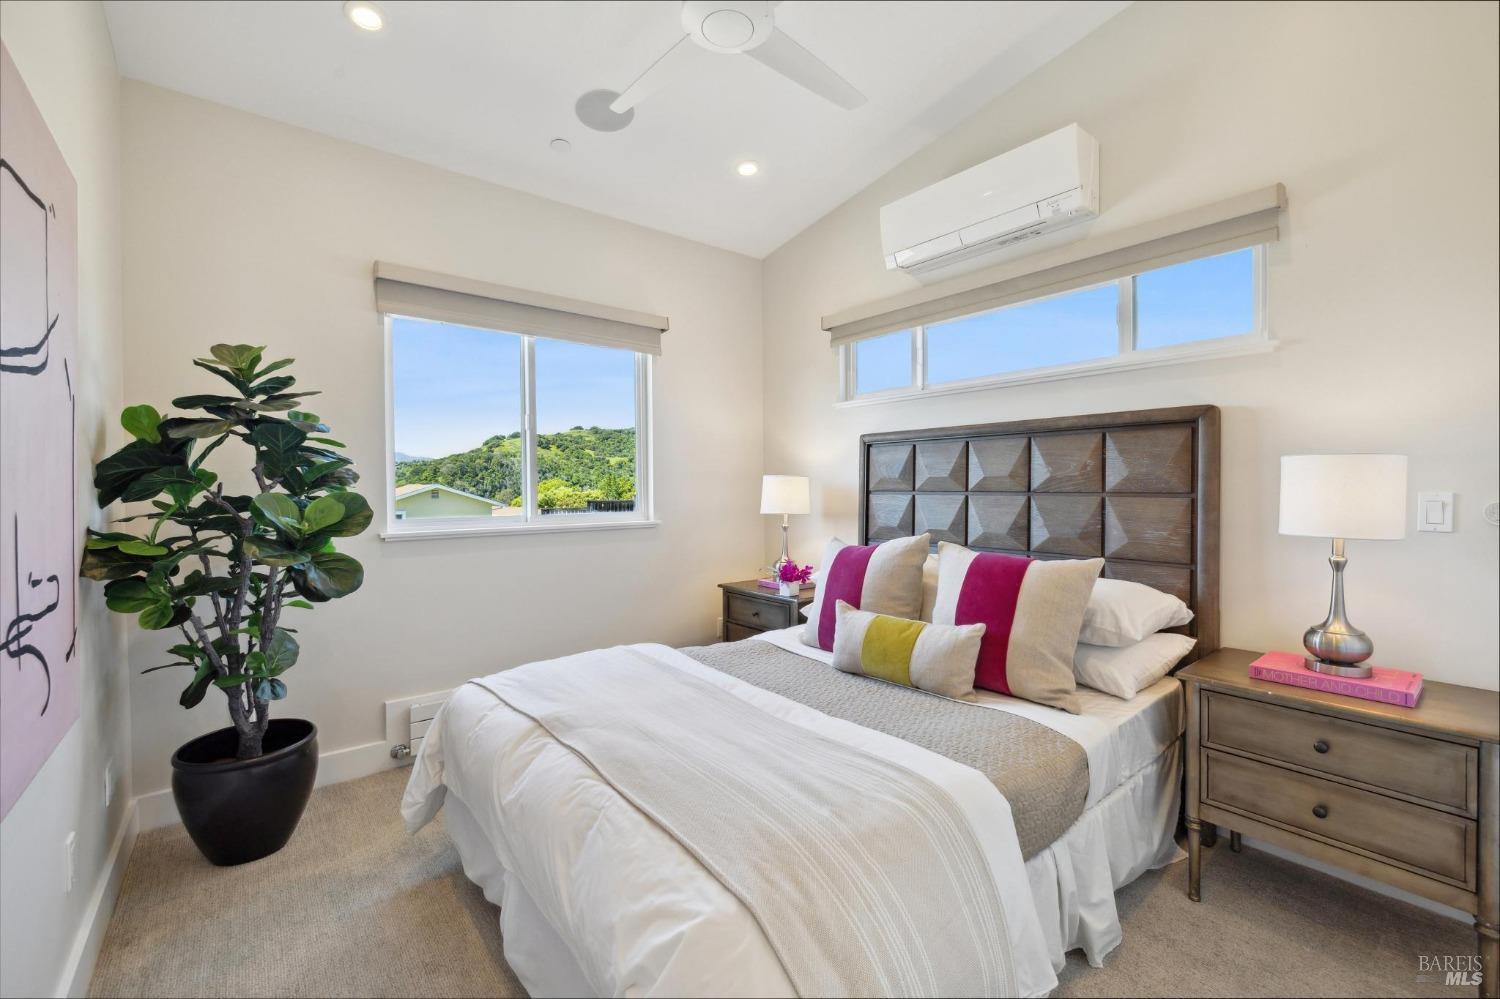
Staged bedroom with a geometric wood headboard and windows overlooking a green hillside.
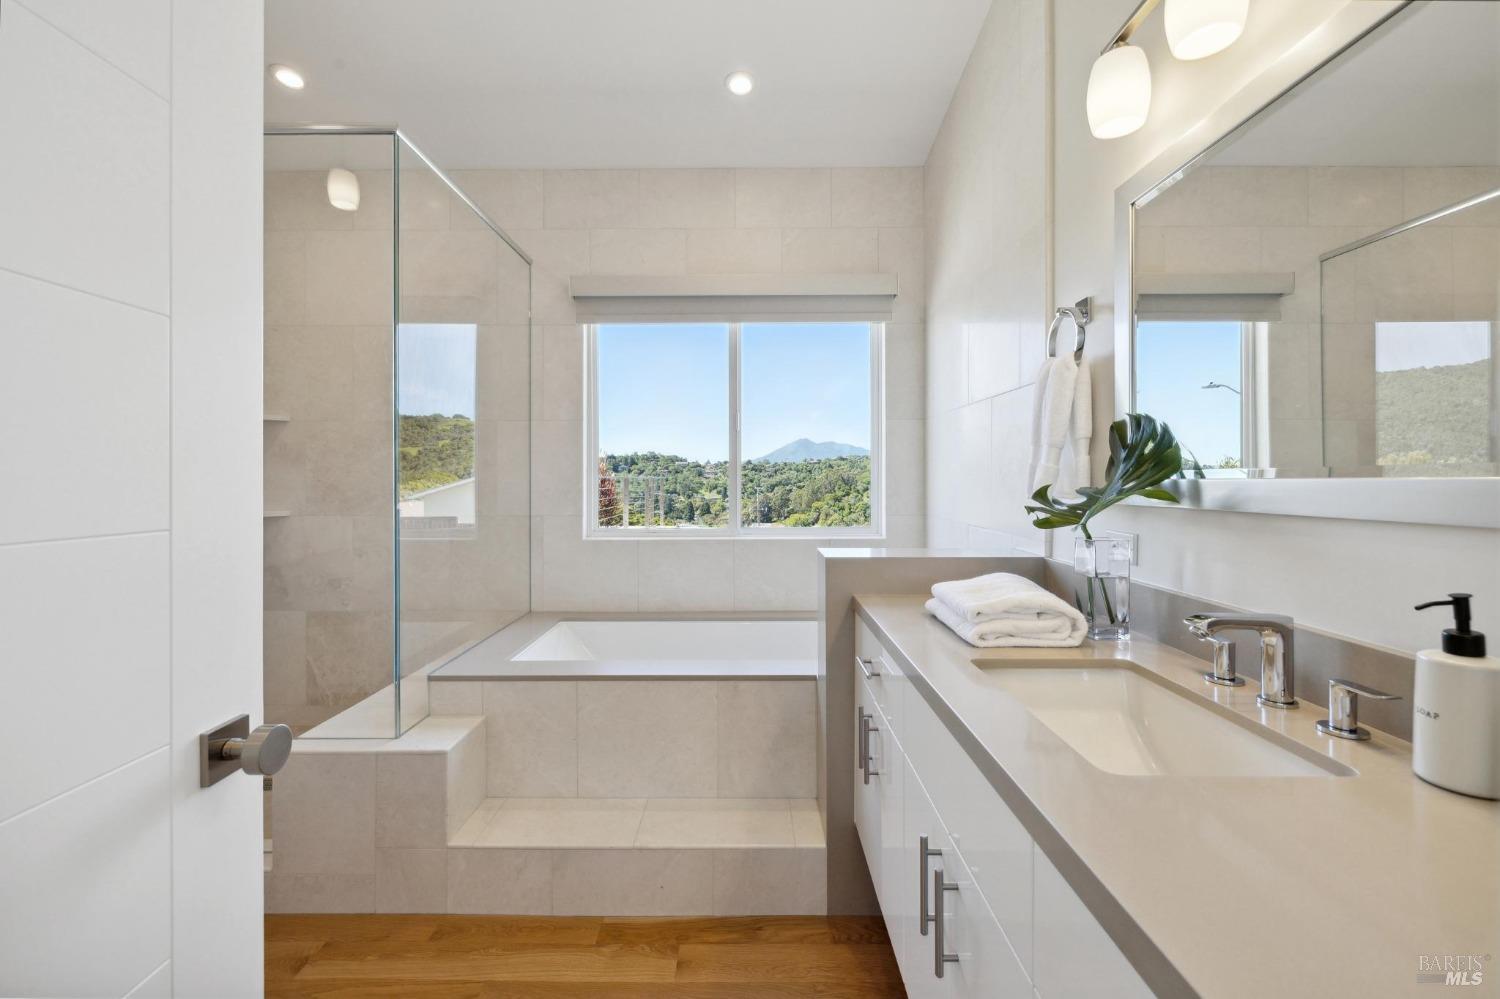
Bright bathroom with a glass shower, soaking tub, double-sink vanity, and mountain view.
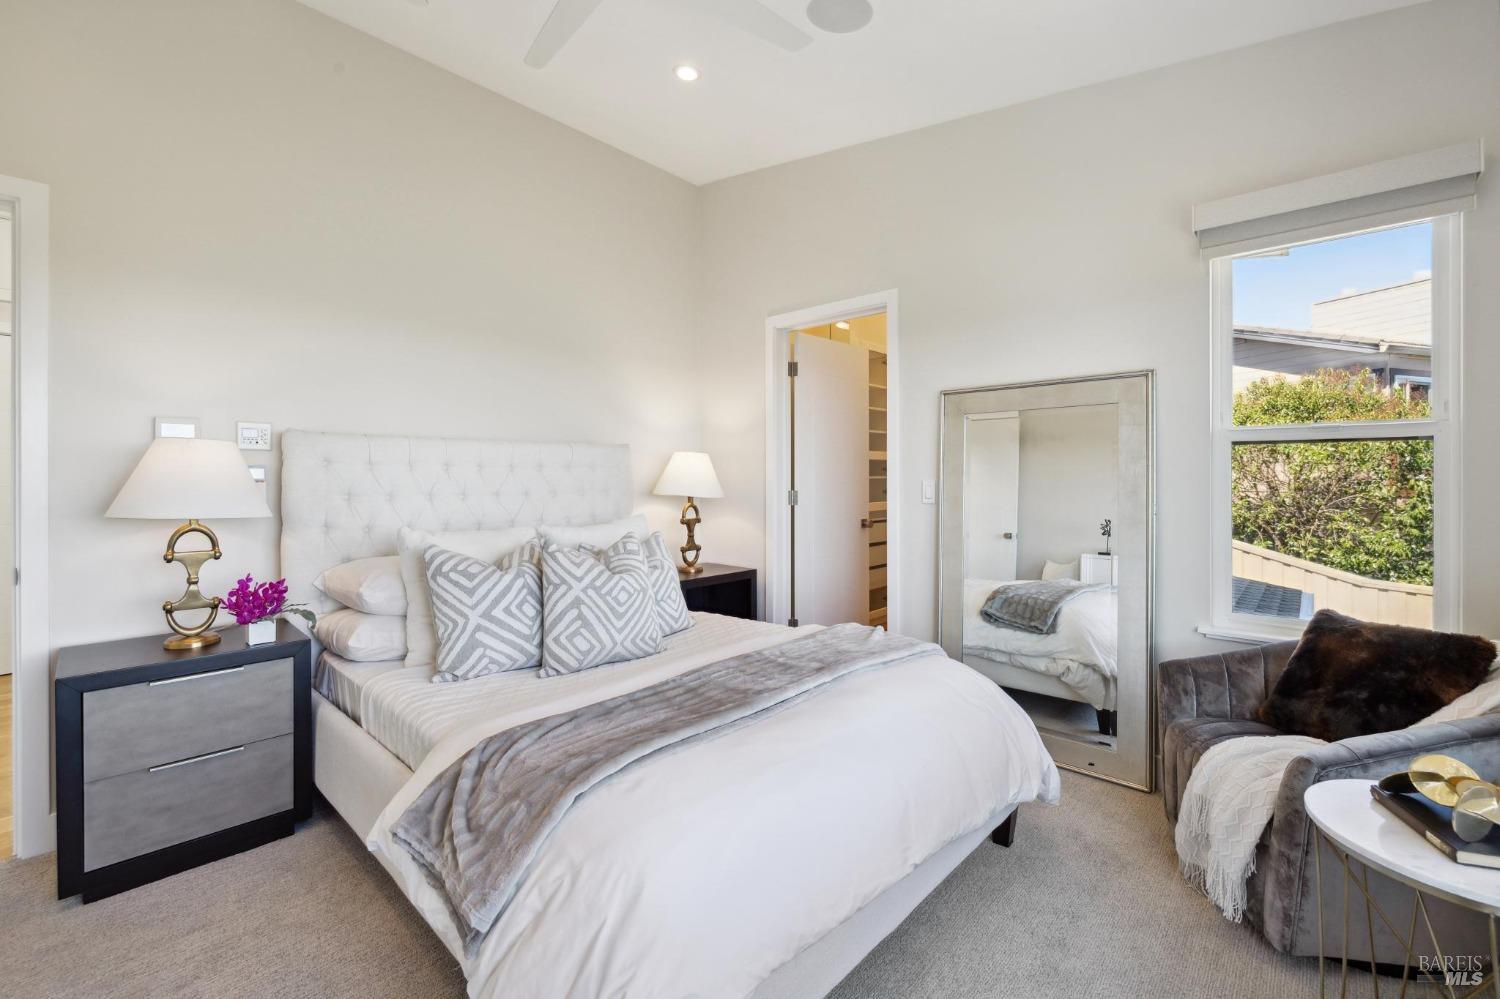
Staged bedroom with a large white bed, tufted headboard, and full-length mirror.
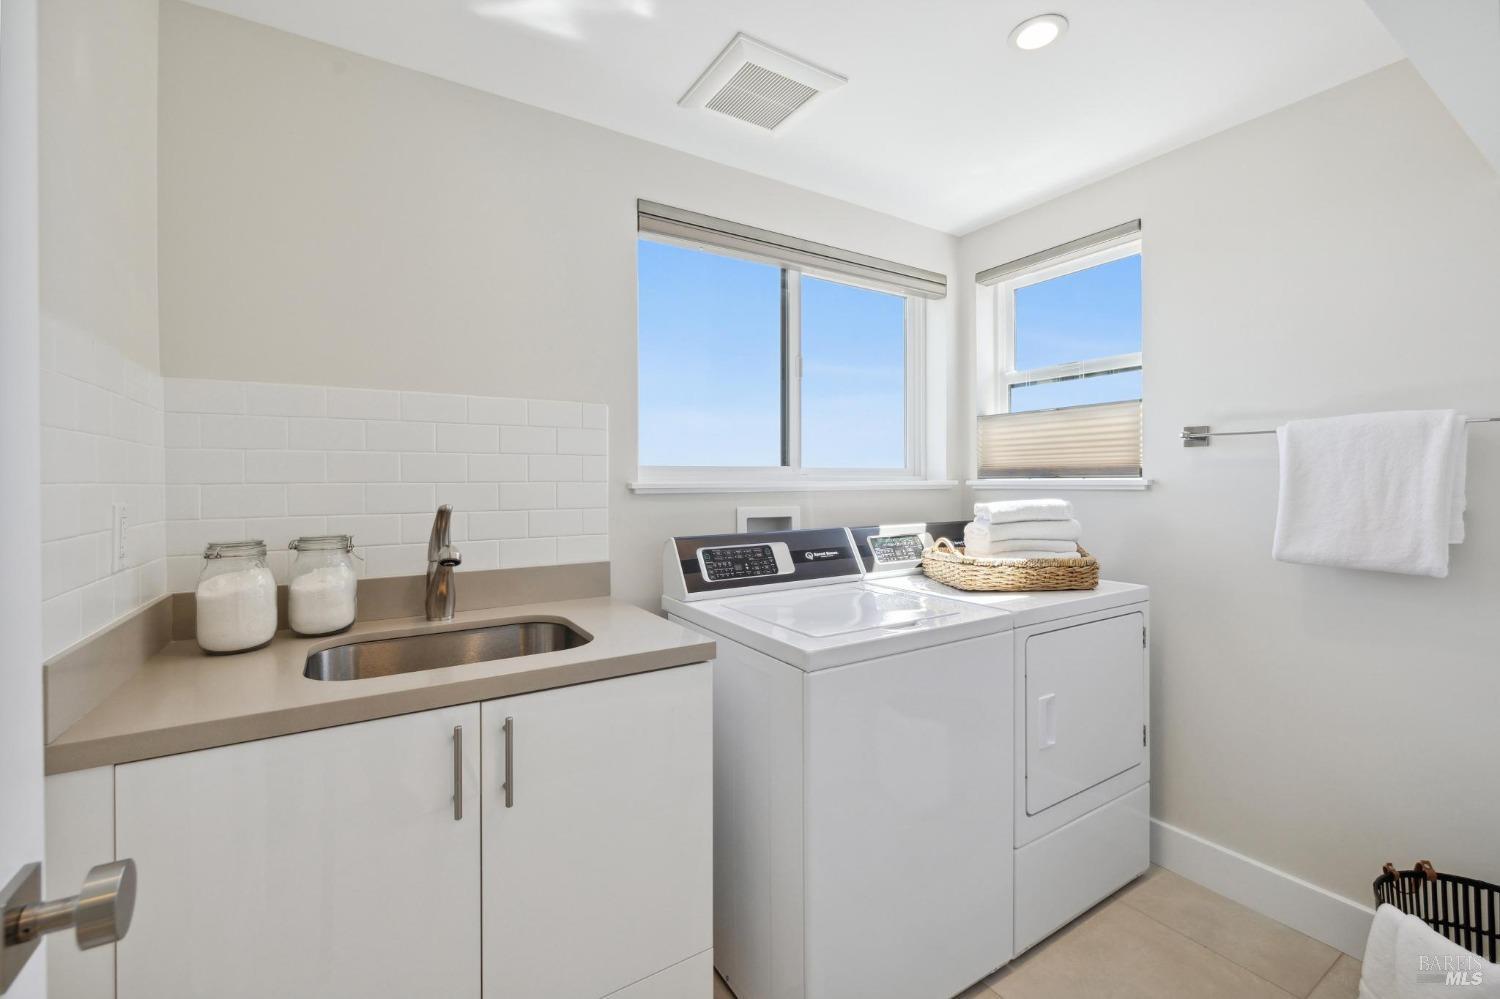
Laundry room with washer and dryer, utility sink, tiled backsplash, and two windows.
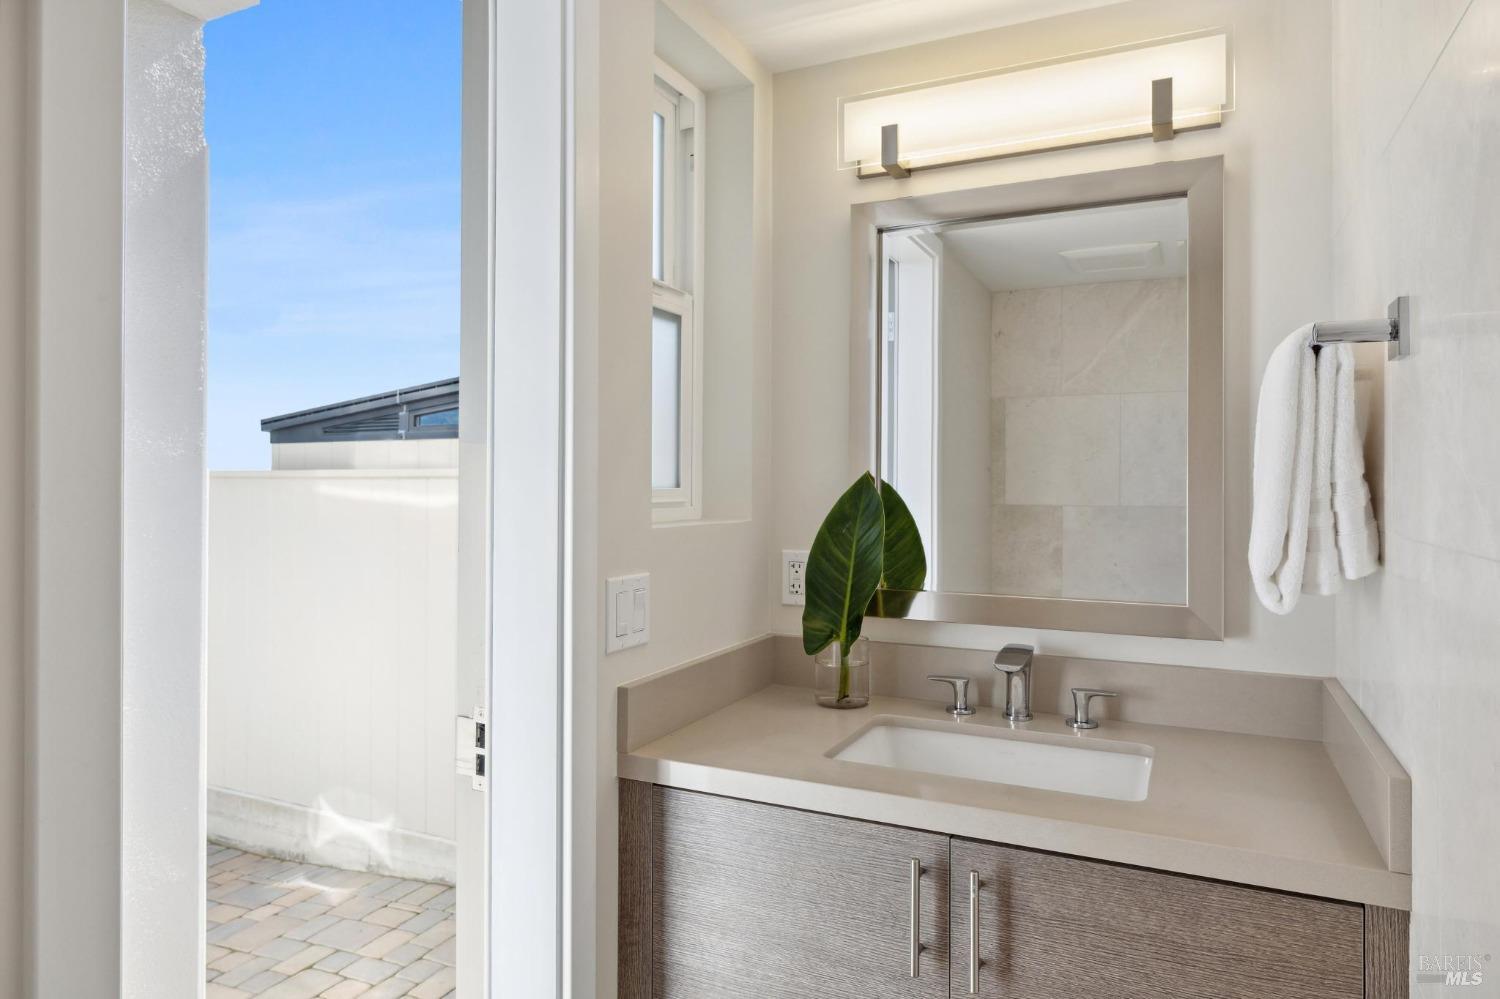
Modern bathroom vanity with a large mirror, white sink, and open door to a paved patio.
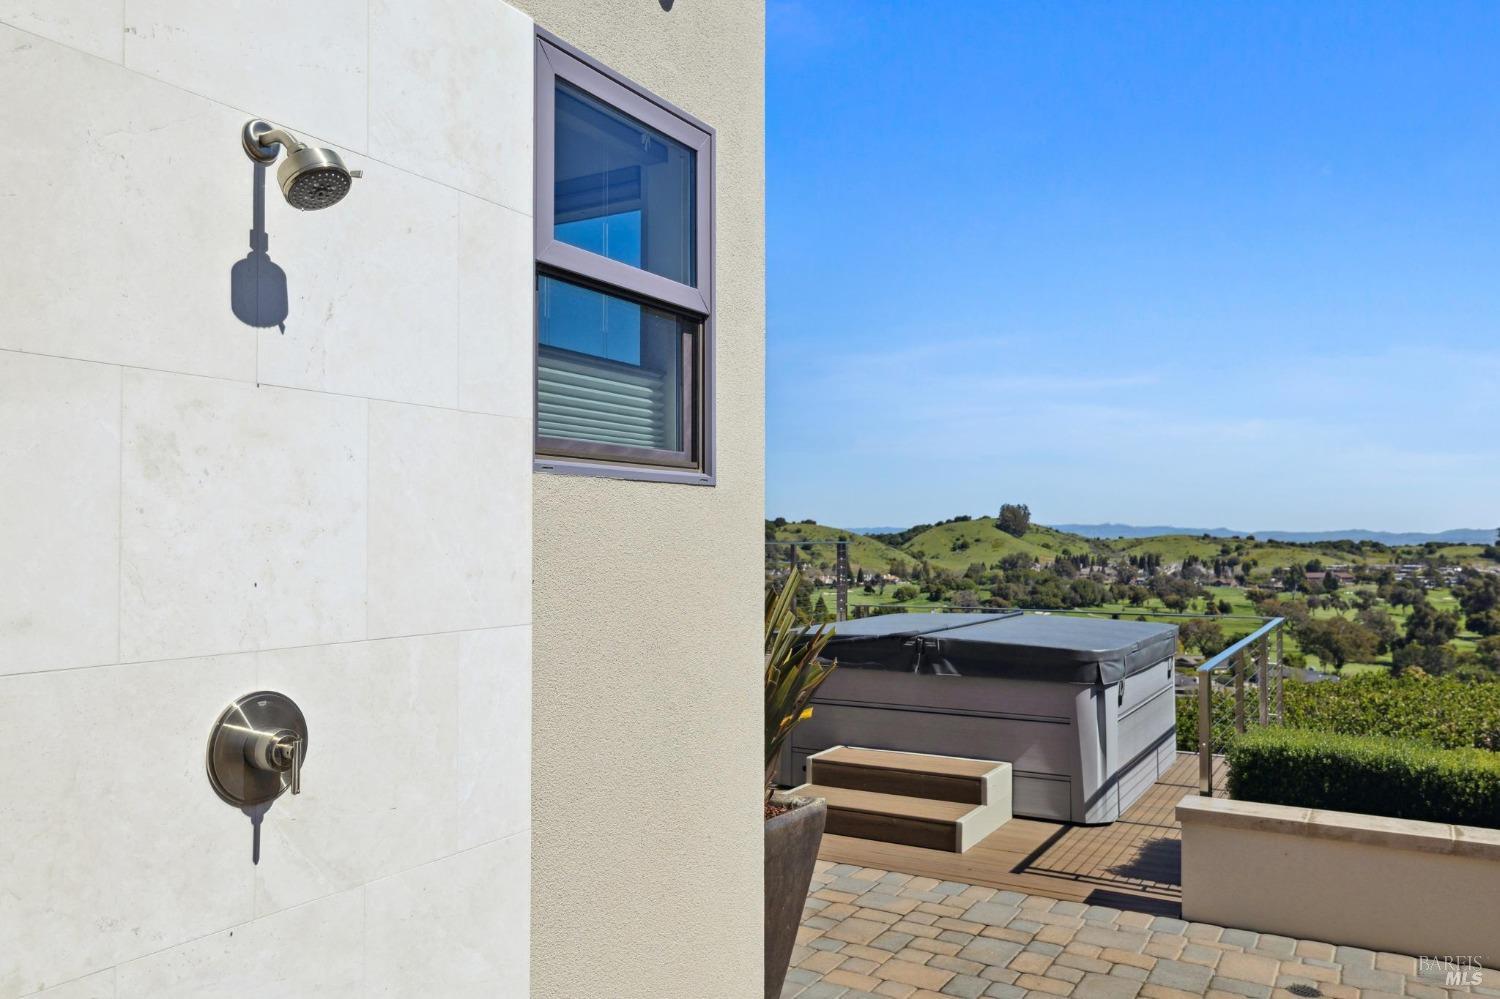
Patio with an outdoor shower and hot tub overlooking rolling green hills.
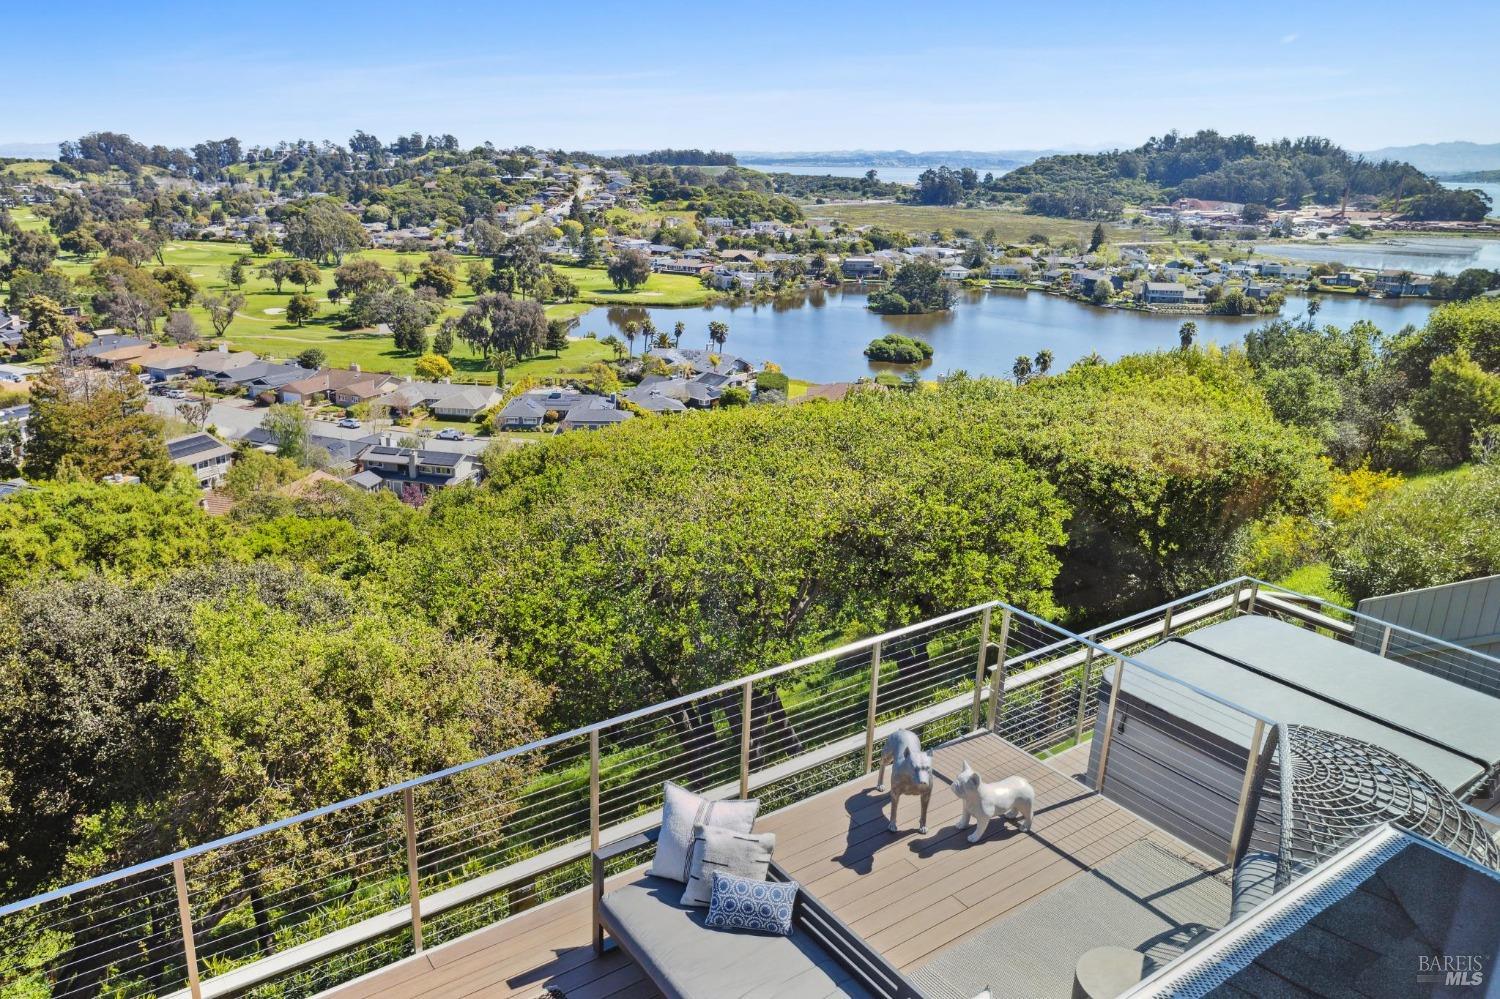
Panoramic water and neighborhood view from a furnished hillside deck.
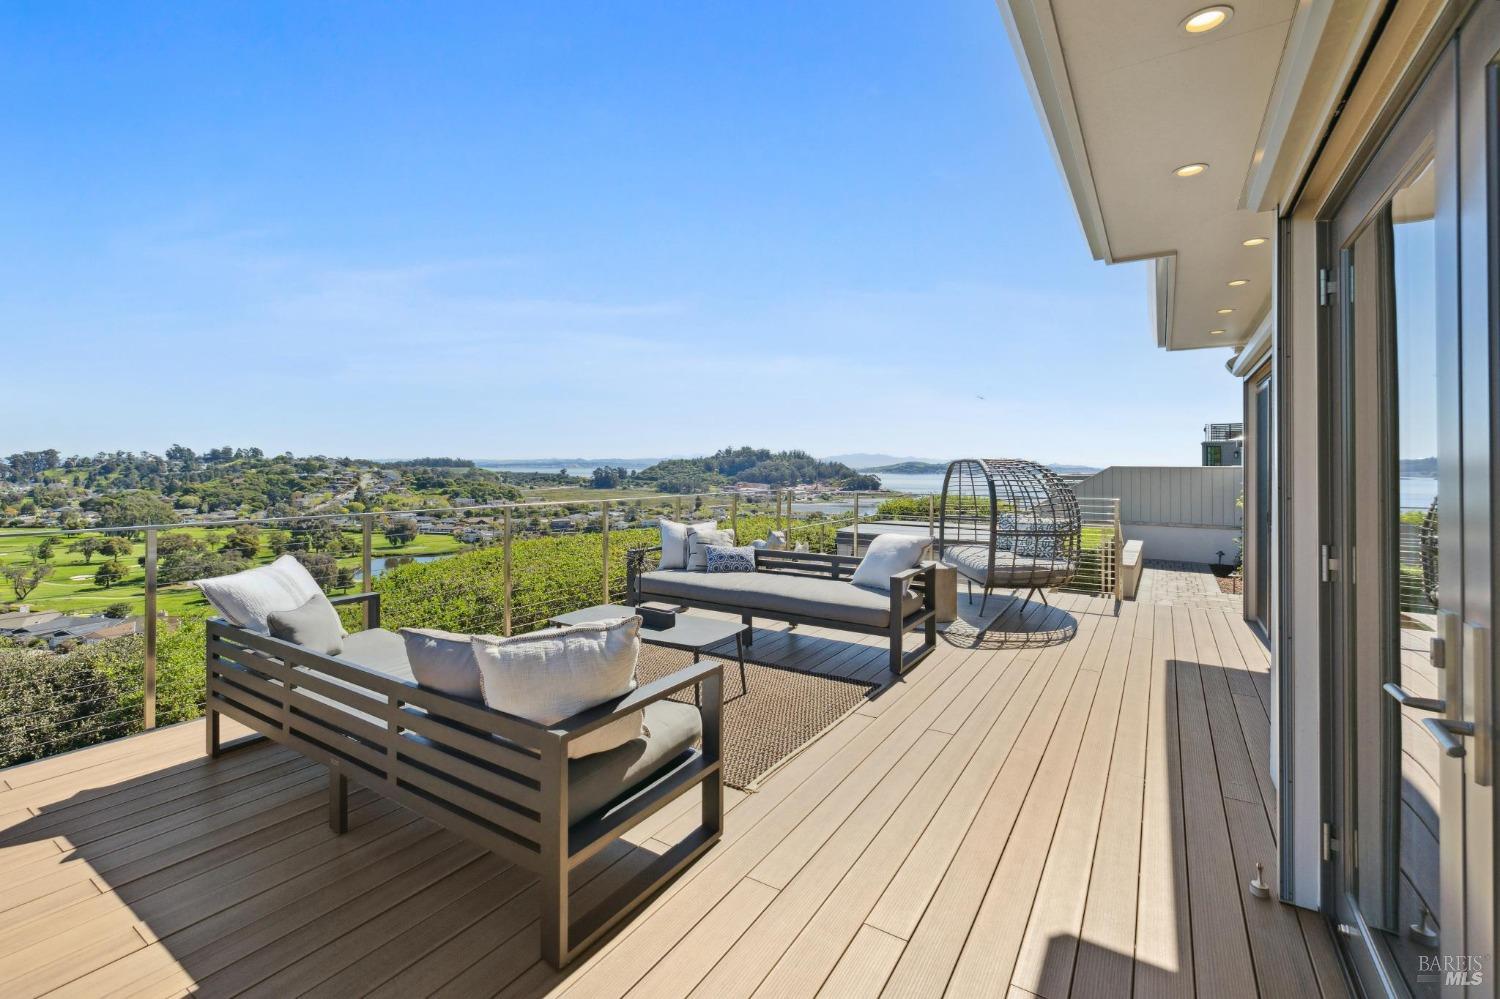
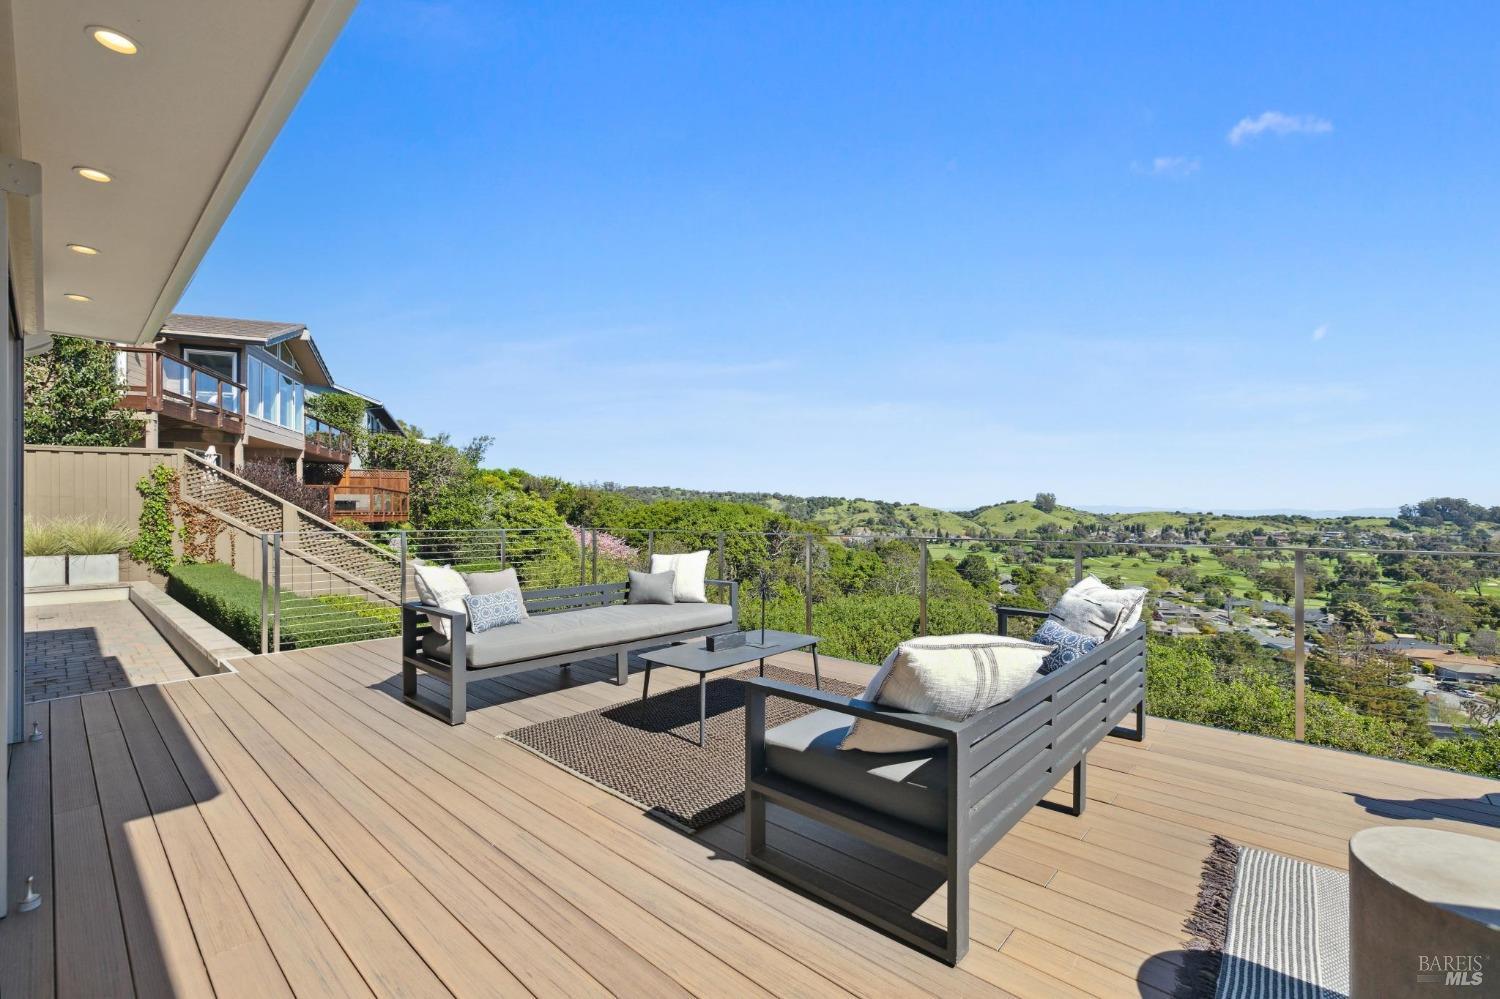
Furnished deck overlooking green hills, a golf course, and water.
Furnished deck with lounge seating and views of green hills and the neighborhood.
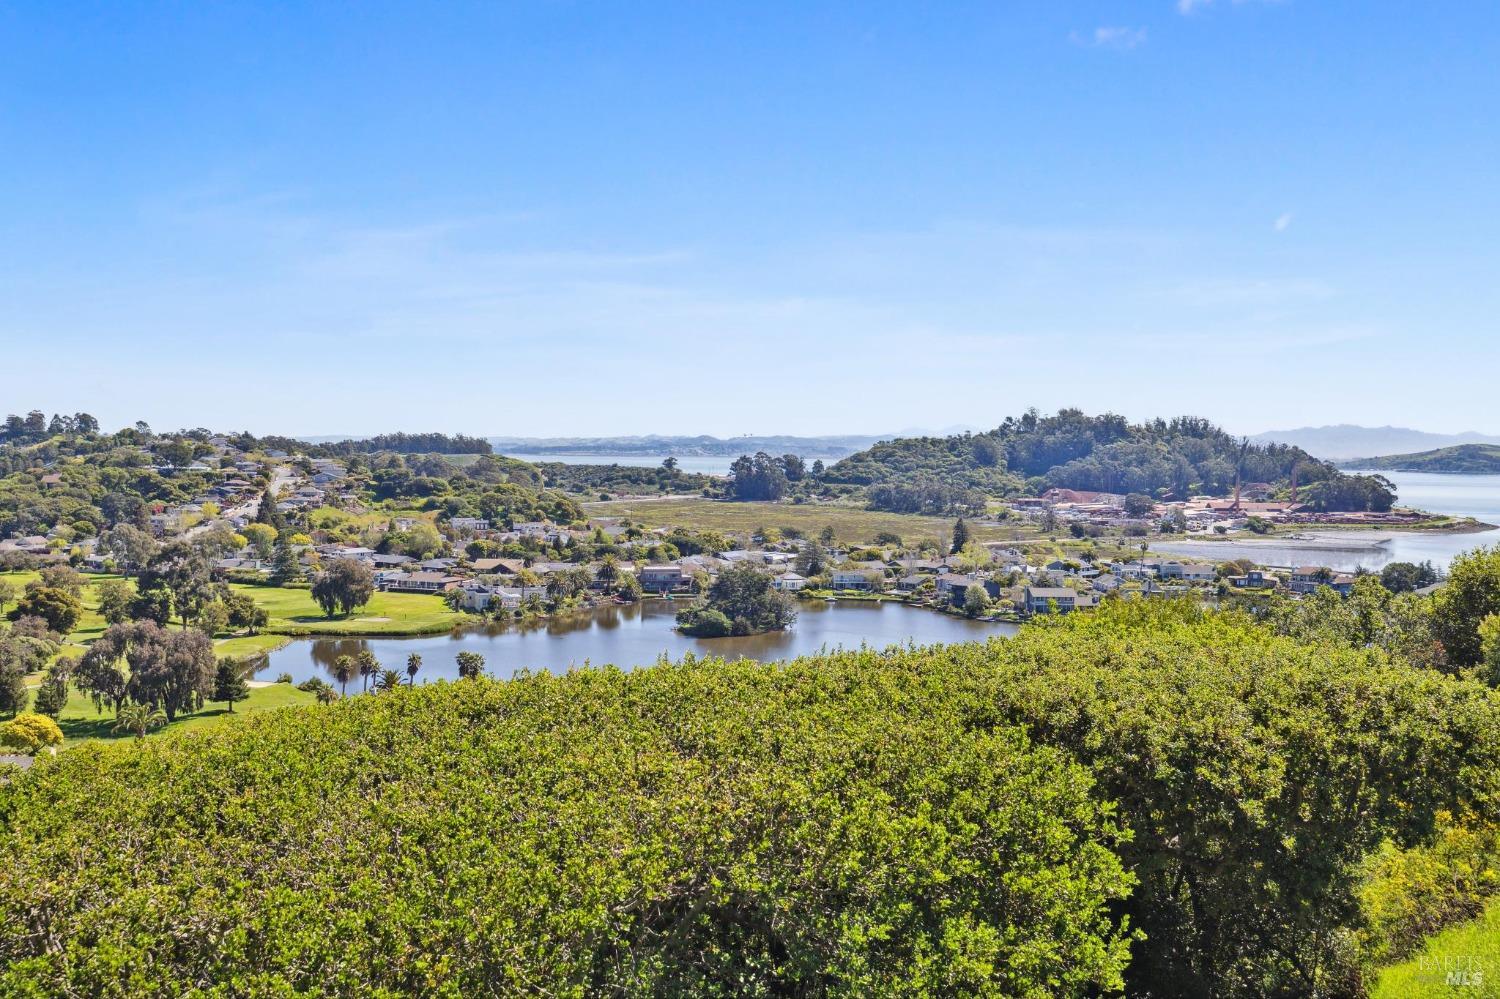
Panoramic view over green hills and homes to a lake, broad water, and distant mountains.
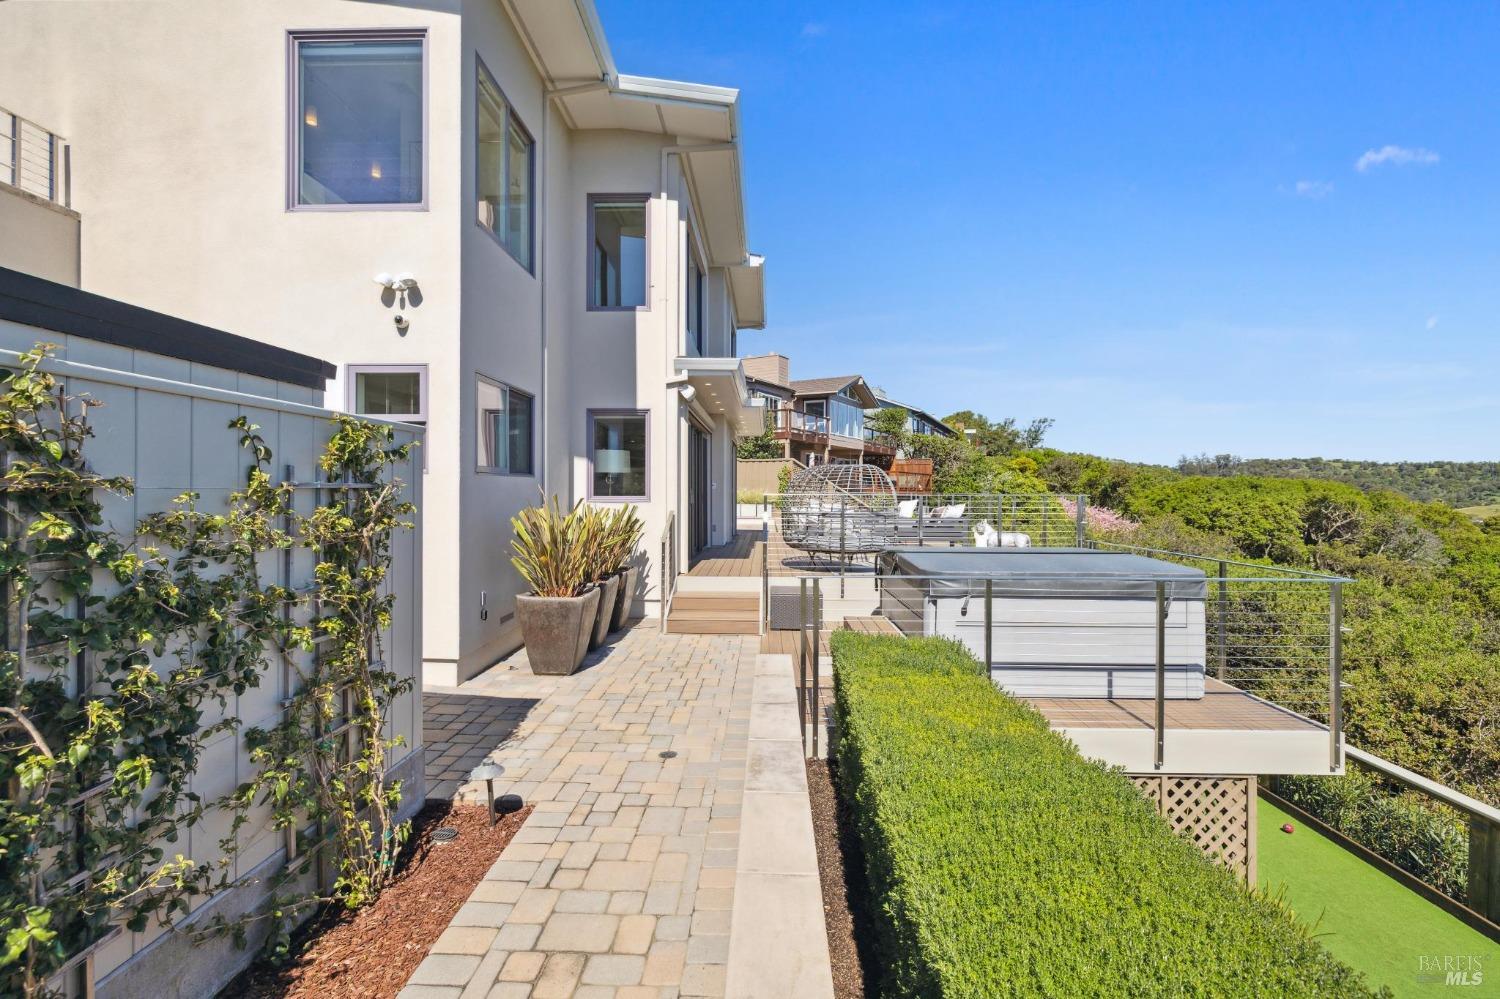
Modern home patio with a hot tub, paved walkway, and hillside views.
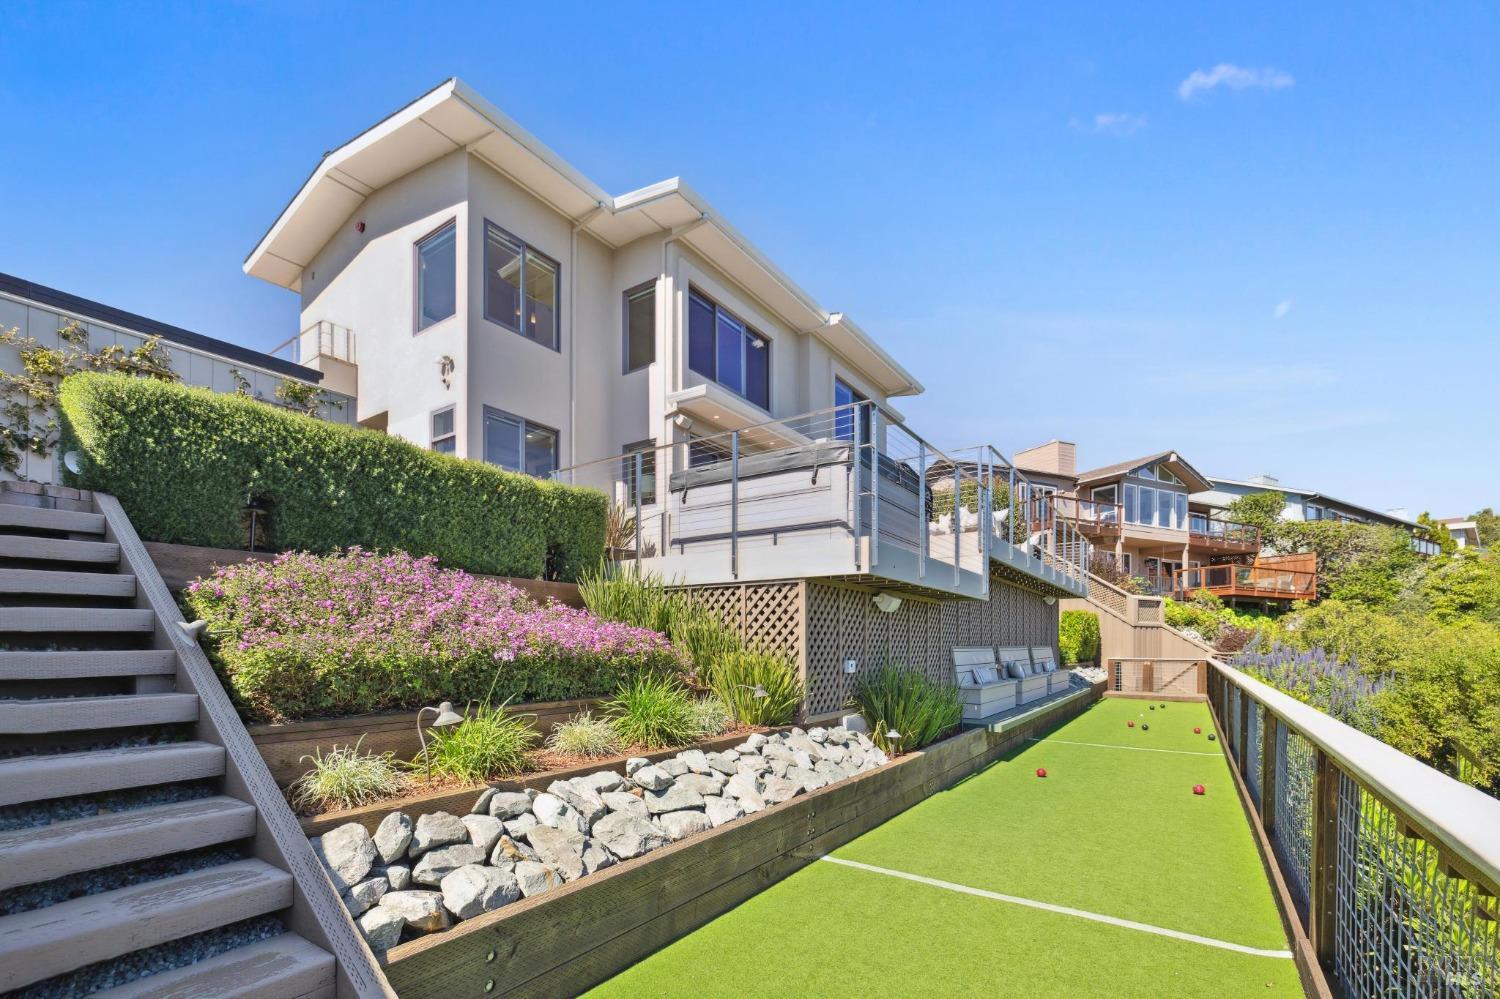
Modern white home beside a narrow artificial-turf putting green, stairs, and flowering hillside landscaping.
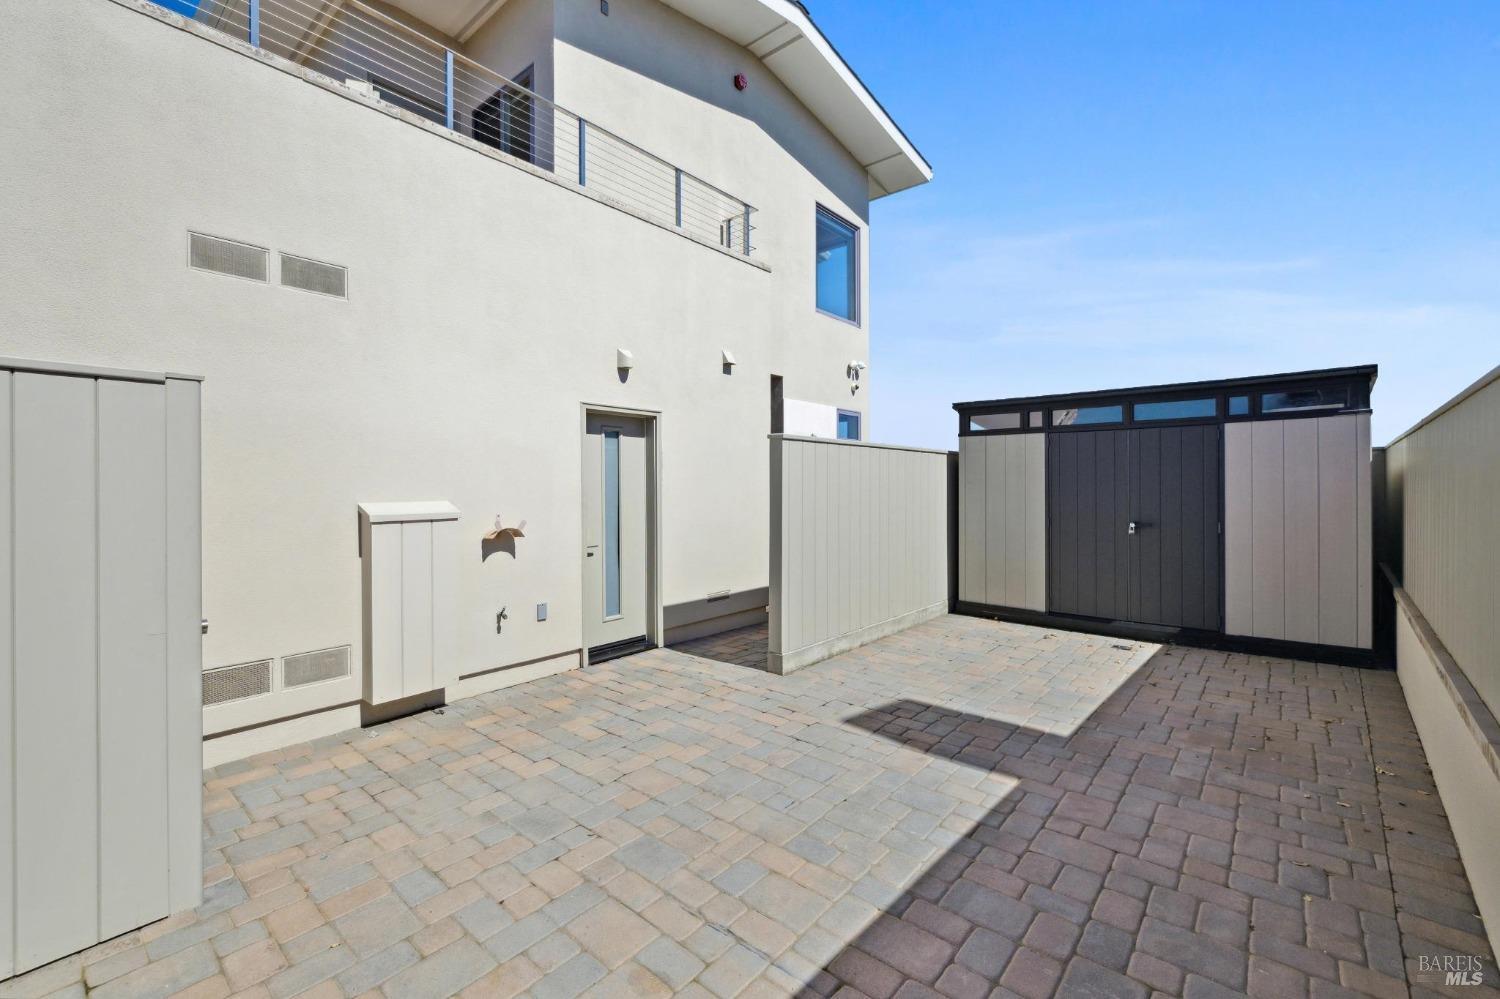
Paved side patio beside a modern home, with an upper balcony and dark storage shed.
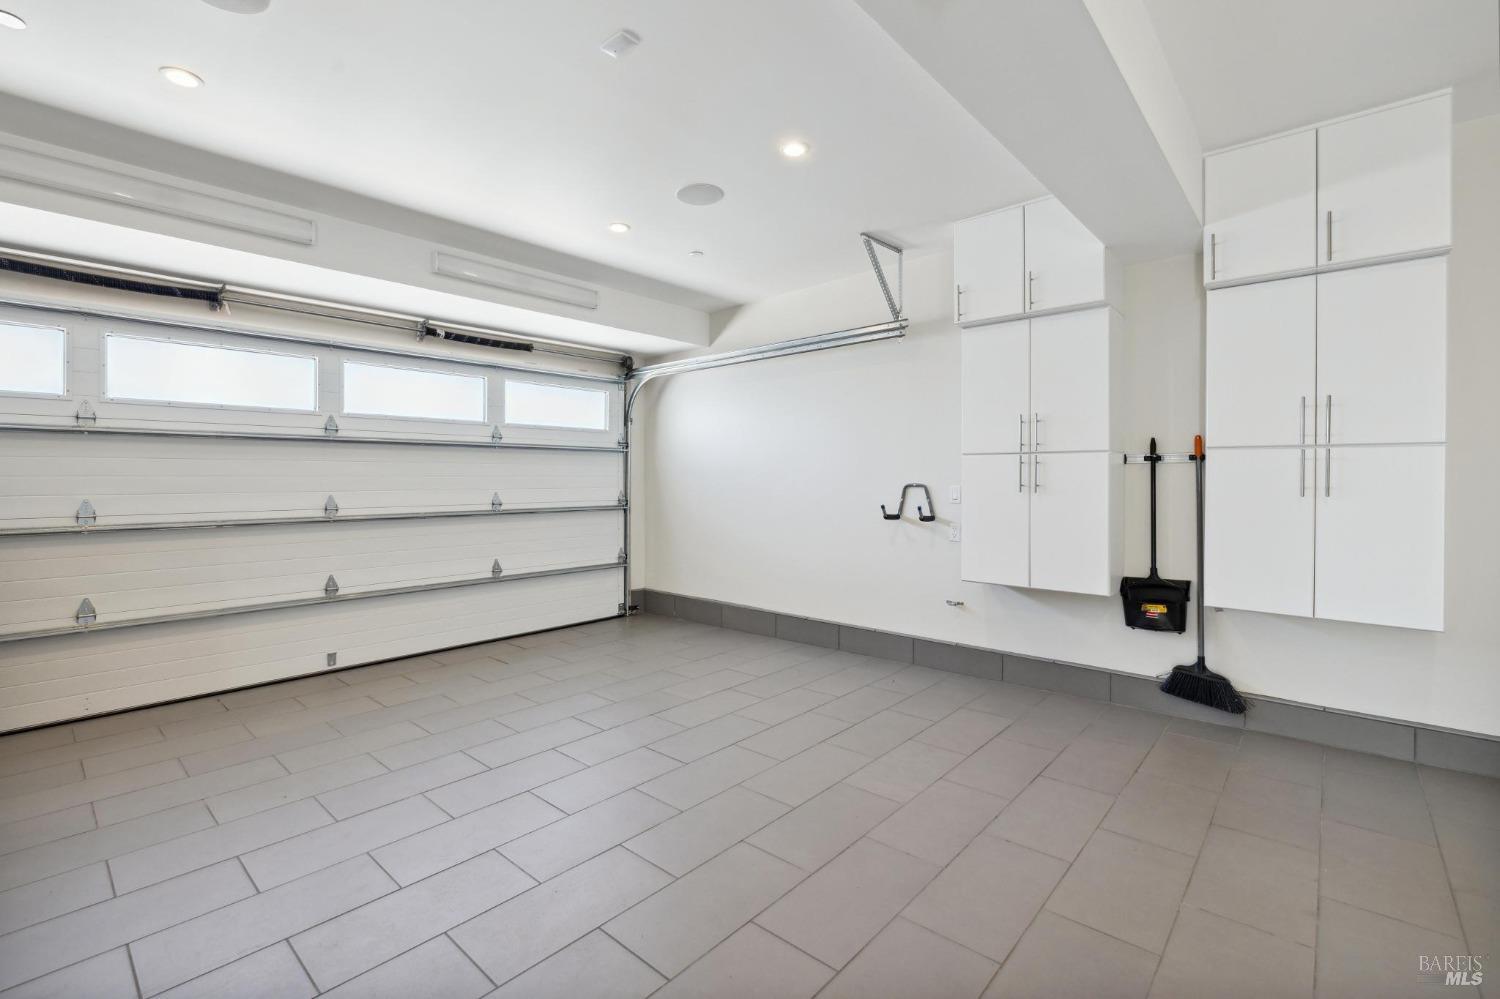
Empty garage with gray tile flooring, a windowed overhead door, and white built-in cabinets.
Aerial view of a two-story home with a raised deck, vineyard rows, and green hills beyond.
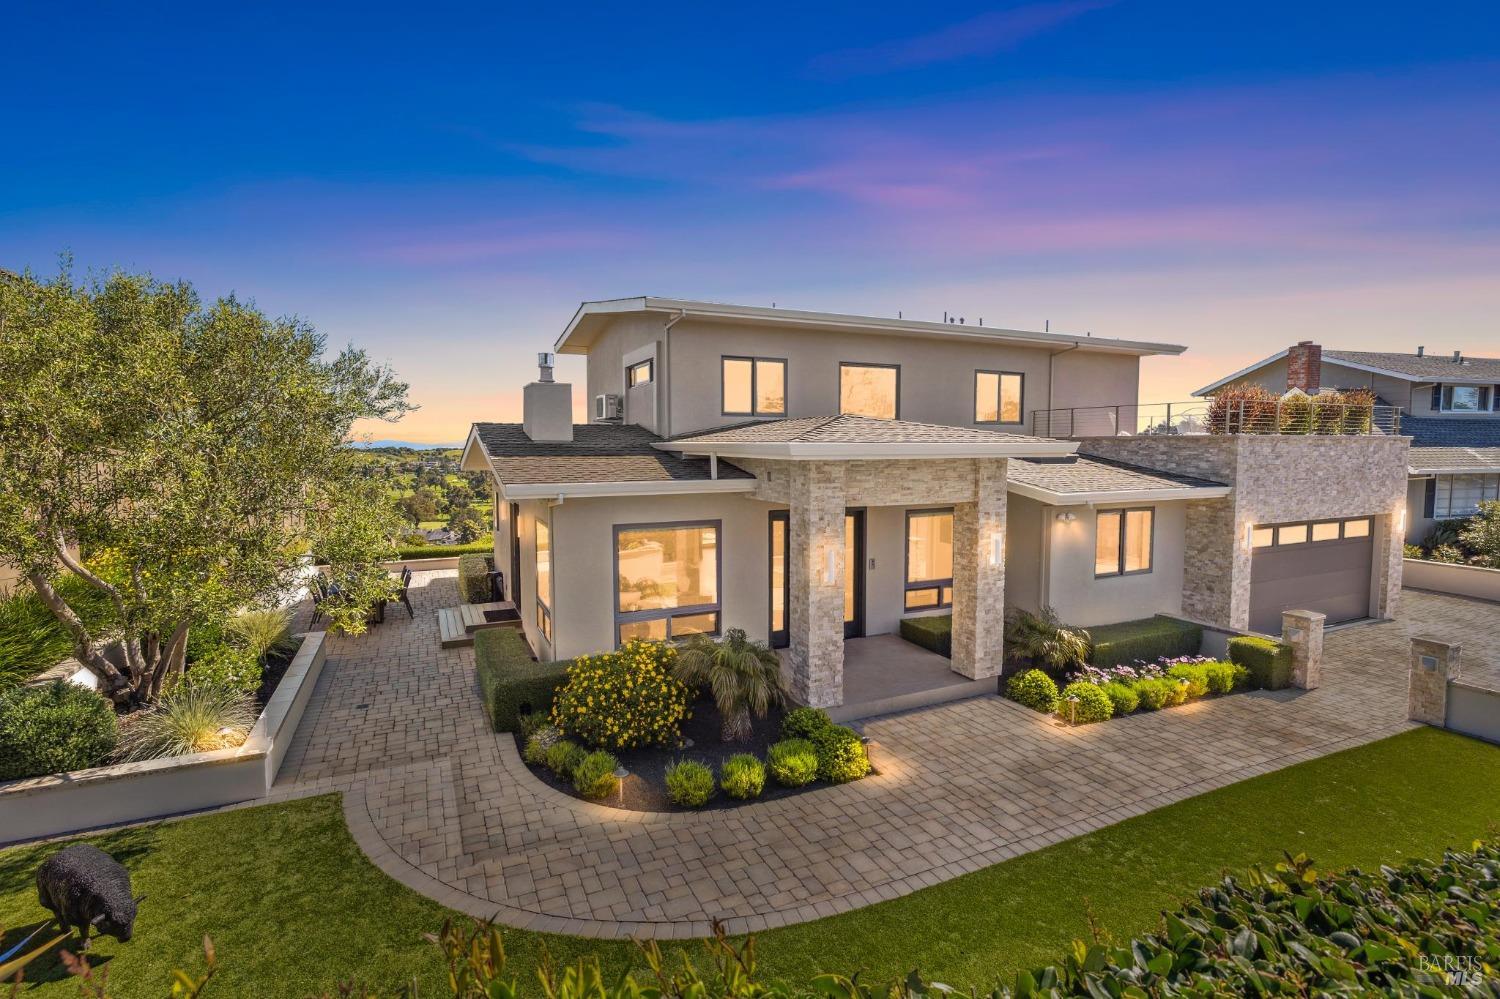
Modern two-story home with stone columns, landscaped gardens, and a broad paved driveway at dusk.
SEE ALL PHOTOS
Aerial view of a modern home with landscaped grounds, golf course, and water beyond.
Hillside home with multi-level decks and a putting green overlooking the bay and bridge.
Home entrance with stone pillars, a dark modern door, and landscaped gardens along the paved walkway.
Open-plan living room and kitchen with wood floors, contemporary cabinetry, and a glass-railed staircase.
Open-plan living room with leather sectional, modern fireplace, and kitchen island overlooking green hills.
Open-plan living room with brown leather sofas, hardwood floors, built-in bar, and glass-railed staircase.
Modern kitchen with a large stone island, bar stools, and a wide window overlooking green hills.
Modern kitchen with a large stone island, three bar stools, stainless appliances, and windows overlooking green hills.
Outdoor patio with a black dining set, paver-stone flooring, and colorful raised garden beds.
Open kitchen and dining room with wood floors and sliding doors overlooking green hills.
Staged living room with a pale sectional, open kitchen, and sliding doors overlooking green hills.
Furnished living room with large glass doors opening to a deck and rolling green hills.
Furnished home office with a dark wood desk, blue chair, skylight, and tree views.
Staged home office with a skylight, dark desk, blue chair, and framed Los Angeles map.
Entry hall with a wood-paneled elevator, glass-railed staircase, and light hardwood floors.
Wood staircase with glass-and-metal railing between an open kitchen and living area.
Upper landing overlooking a bright foyer, with a glass railing and a large window facing green hills.
Furnished bedroom with a king-size bed and wide windows overlooking green hills.
Furnished bedroom with large windows and abstract artwork, opening onto an en-suite bathroom.
Modern bathroom with a glass shower, soaking tub, double vanity, and hillside water views.
Rooftop deck with a central fire pit, white lounge chairs, and distant mountain views.
Terrace view across wooded hills toward a distant mountain, with potted shrubs and patio chairs.
Staged bedroom with a geometric wood headboard and windows overlooking a green hillside.
Bright bathroom with a glass shower, soaking tub, double-sink vanity, and mountain view.
Staged bedroom with a large white bed, tufted headboard, and full-length mirror.
Laundry room with washer and dryer, utility sink, tiled backsplash, and two windows.
Modern bathroom vanity with a large mirror, white sink, and open door to a paved patio.
Patio with an outdoor shower and hot tub overlooking rolling green hills.
Panoramic water and neighborhood view from a furnished hillside deck.
Furnished deck overlooking green hills, a golf course, and water.
Furnished deck with lounge seating and views of green hills and the neighborhood.
Panoramic view over green hills and homes to a lake, broad water, and distant mountains.
Modern home patio with a hot tub, paved walkway, and hillside views.
Modern white home beside a narrow artificial-turf putting green, stairs, and flowering hillside landscaping.
Paved side patio beside a modern home, with an upper balcony and dark storage shed.
Empty garage with gray tile flooring, a windowed overhead door, and white built-in cabinets.
Aerial view of a two-story home with a raised deck, vineyard rows, and green hills beyond.
Modern two-story home with stone columns, landscaped gardens, and a broad paved driveway at dusk.
Sold

106 Fernwood Dr

106 Fernwood Drive, San Rafael, CA 94901

$2,900,000
Offering absolute perfection & world-class views, 106 Fernwood Drive is a true work of art. This contemporary residence has been meticulously remodeled with unmatched design and flawless execution. Features include an open floor plan, recessed lighting, gas fireplace, interior elevator, and expansive glass openings creating strong connections to the outdoors. Redesigned from the ground up, this 2,584 square-foot, 2-story residence offers 4 Bedrooms & 3.5 Baths. The optimal layout includes a chef's kitchen, dining room, bedroom, full bath, and two living areas on the main level. Every space is fronted with glass doors and windows framing the incredible views and opening to multiple expansive decks. The upper floor is host to 3 bedrooms, including the primary ensuite, with a private deck and views of Mt. Tam. Descend by elevator to the main level and step outside to the incredible outdoor living space. The home is surrounded by multiple view decks, a spa area, an outdoor shower, an exterior 1/2 bath, and a built-in bocce ball court for the ultimate outdoor entertainment experience. Meticulous design, exceptional materials, and an idyllic location combine to create this one-of-a-kind residence. Just minutes away from Andy's Market, China Camp, Downtown San Rafael and HWY. 101.

4
beds

4
baths

2,584 Sq.Ft. LIVING AREA

0.57 Acres lot

Christine Christiansen, MBA

Christine Christiansen, MBA

Features & Amenities

Interior

  • total bedrooms4
  • Total bathrooms4
  • full bathrooms3
  • Laundry room Cabinets, Dryer Included, Ground Floor, Inside Area, Washer Included
  • Flooring Carpet, Tile, Wood
  • Fireplace Insert, Living Room
  • APPLIANCES Built-In Gas Oven, Built-In Gas Range, Built-In Refrigerator, Dishwasher, Disposal, Range Hood, Microwave, Tankless Water Heater, Wine Refrigerator
  • other interior Features Open Beam Ceiling, Wet Bar

Area & Lot

  • Status Sold
  • Date Sold April 26, 2024
  • Living Area2,584 Sq.Ft.
  • Lot Area0.57 Acres
  • MLS® ID324016514
  • TypeResidential
  • YEAR BUILT1964
  • Architecture StylesContemporary
  • View DescriptionBay, Canyon, Garden/Greenbelt, Golf Course, Hills, Mountain(s), Ridge, Water

Exterior

  • STORIES2
  • Garage Space2.0
  • water SourcePublic
  • utilitiesInternet Available, Public
  • roofComposition
  • lot featuresAuto Sprinkler FR, Garden, Grass Artificial, Landscape Back, Landscape Front
  • parkingAttached, Garage Door Opener, Garage Faces Front, Inside Entrance, RV Access/Parking
  • HEAT TYPERadiant
  • AIR CONDITIONINGCeiling Fan(s), Multi Units
  • sewerPublic Sewer
  • SubstructureConcrete Perimeter
  • Disability FeaturesAccessible Elevator Installed
  • security FeaturesCarbon Monoxide Detector(s), Fire Suppression System, Prewired, Smoke Detector(s), Video System
  • other exterior FeaturesBalcony

Financial

  • Sales Price$2,900,000

Work With Christine

Whether it’s your primary residence, vacation retreat, or part of a strategic real estate portfolio, We bring clarity, care, and expertise to every transaction.

Follow on Instagram