4 Beds
3 Baths
3,635 sqft
$6,495,000
1974 Filbert Street, San Francisco CA, 94123
Price per sqft$1,786.80
Built in1900
Property size3,635 sqft
Property typeResidential
Overview
Active
Listed Oct 16, 2026
Updated 5h ago
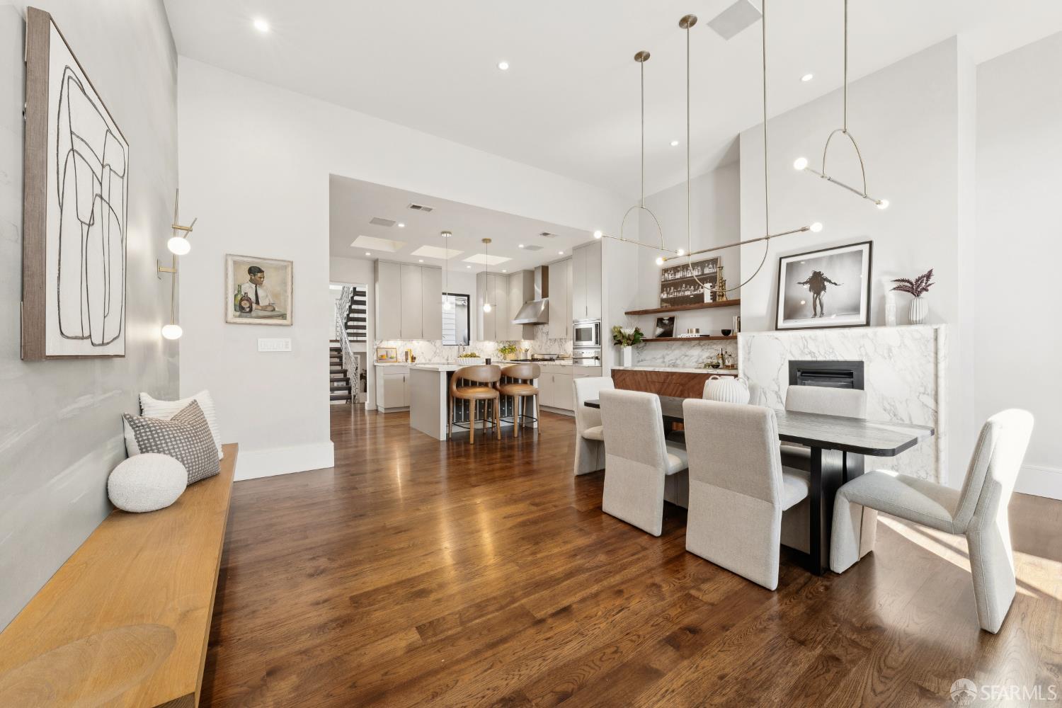
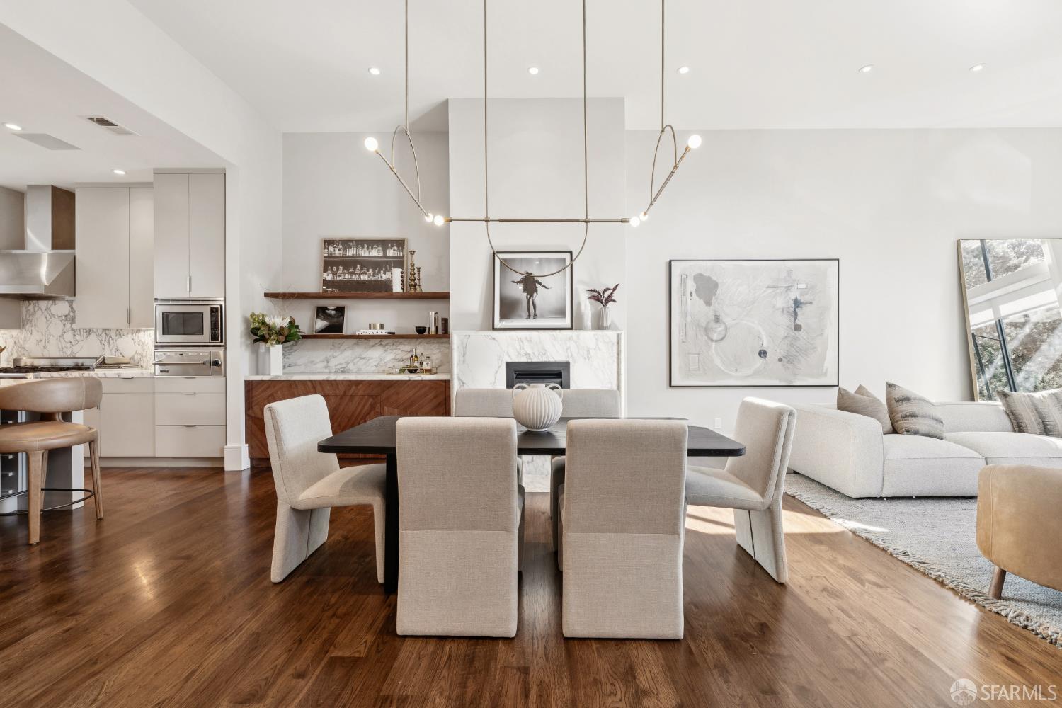
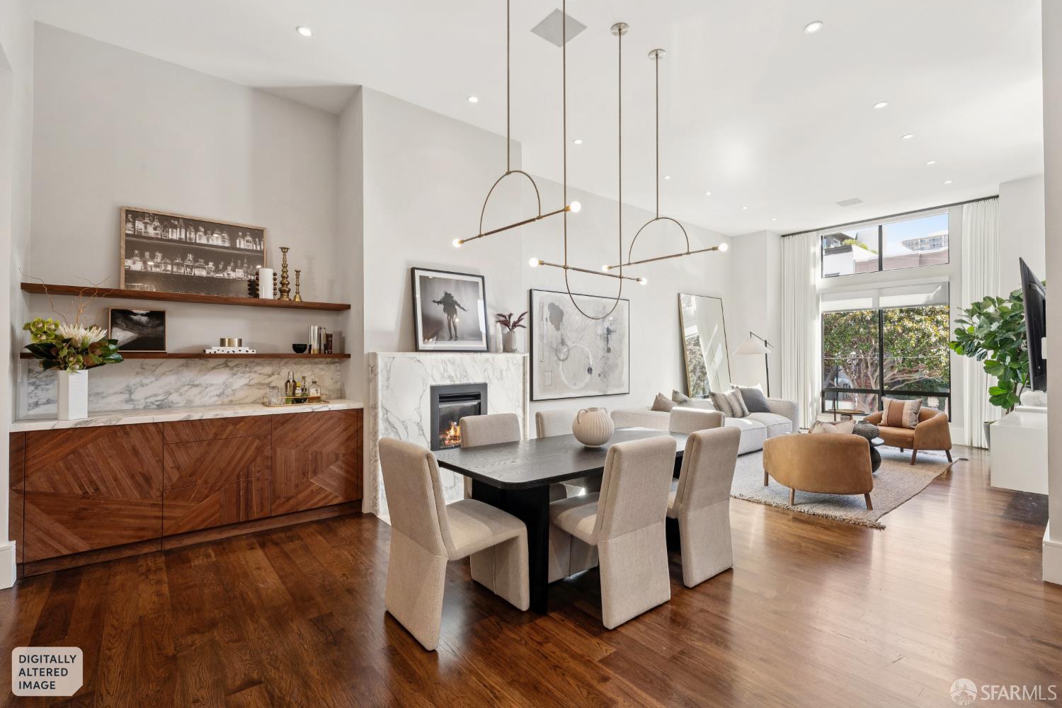
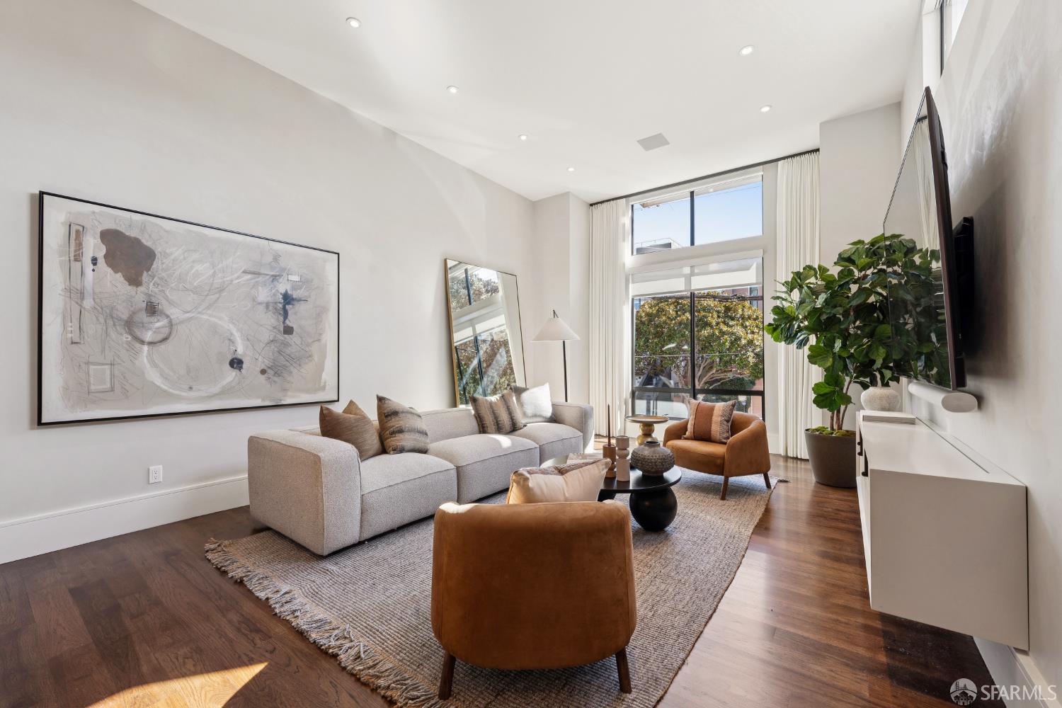
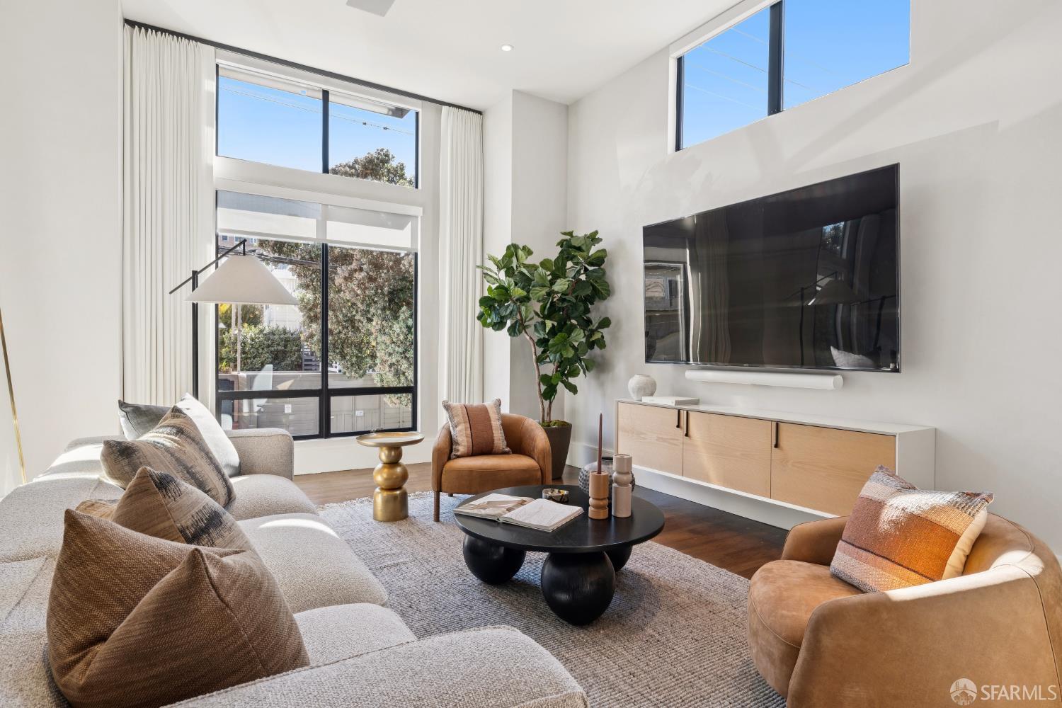
Set on a flat, tree-lined block of Filbert Street in the heart of Cow Hollow, 1974 Filbert offers the kind of indoor-outdoor living that's rare in the city: a private garden, a sunny south-facing terrace, and a 300-square-foot deck with Golden Gate Bridge and Bay views. Rebuilt in 2010 and recently refreshed by Lauren Nelson Design, the home spans 3,635 square feet (per draftsman) across 3 levels, with 4 bedrooms, a dedicated office, 3 renovated baths, a home gym, and a 2-car garage with interior access. The tone is set at the door, where a foyer wrapped in custom Calico wallpaper leads into a south-facing living room that soaks up the light all day. The main level's 12-foot ceilings extend through the open floor plan to the dining room, centered on a gas fireplace clad in Calacatta Vagli marble, plus a matching custom bar. Roman Clay walls, refinished hickory floors, and custom drapery add a soft, layered warmth. The kitchen, topped in honed Arabescato Corchia marble, pairs a large seating island with a walk-in pantry, so whoever's cooking stays part of the conversation. This level also has 2 bedrooms, one with garden views, and a full bath. Upstairs, the primary suite looks out to the Golden Gate Bridge through a glass corner window, with a custom built-in bed and nightstands, Lutron shades, a walk-in closet, and a fully renovated bath with a soaking tub and a heated-seat Toto smart toilet. At the front of the house, the office is lined with wall-to-wall bookshelves and opens to a south-facing terrace with views toward Pacific Heights. The laundry room is on this level too. One more flight up, the roof deck takes in the Bridge, the Bay, and the Palace of Fine Arts, with a front-row seat for Fleet Week. Downstairs, another bedroom suite opens straight out to the garden, alongside a family room and an exercise room. The garden was fully redone with an expanded stone patio, a built-in bench, a second seating area, new plantings, and turf, ready for weekend barbecues. Union Street's shops and restaurants are a block away, and Moscone Rec Center's playgrounds, fields, library, and dog park are moments away. Wildseed, Flores, Palm House, and Mama's Luncheonette are all around the corner, and Chestnut Street, Marina Green, Fort Mason, and the Presidio's Tunnel Tops are an easy walk. It's Cow Hollow living at its best, from the garden to the rooftop.
$43,211/mo
Est. mortgage payment based on a $6,495,000 home price.
All estimates are provided by Luxury Presence for informational purposes only. Actual amounts may vary.
Additional information
- MLS® ID
- 426167166
Interior Features
- Bedrooms
- 4
- Bathrooms
- 3
- Fireplace
- Yes
- Cooling
- Yes
- Heating
- Yes
- Basement
- No
Exterior Features
- Lot Size
- 0.06 Acres
Other Property Details
- Garage
- Yes
- View
- Yes
Listed by Amanda Mulholland (DRE #01923361) with Outpost Real Estate
Listing Contact:
All information deemed reliable but not guaranteed and should be independently verified. All properties are subject to prior sale, change or withdrawal. Neither listing broker(s) nor Christine Christiansen | CA DRE# 01393098 shall be responsible for any typographical errors, misinformation, misprints and shall be held totally harmless.
©2026 Bay Area Real Estate Information Services, Inc. all rights reserved.

